
3705 Nicklaus Drive, Clarkston, WA 99403
Local realty services provided by:Better Homes and Gardens Real Estate 43° North
3705 Nicklaus Drive,Clarkston, WA 99403
$975,000Last list price
- 4 Beds
- 4 Baths
- - sq. ft.
- Single family
- Sold
Listed by: patrice tathamMain: 208-799-2100
Office: century 21 price right
MLS#:98993252
Source:ID_IMLS
Sorry, we are unable to map this address
Price summary
- Price:$975,000
- Monthly HOA dues:$2.92
About this home
Perched in one of Clarkston's most desirable neighborhoods, this is truly an exceptional home offering luxury, comfort and breathtaking views. This beautifully designed 4 bedroom, 3.5 bath bath residence has been completely renovated. With two stories plus a finished lower level, creating a spacious and flexible floor plan for everyday living and entertaining. The heart of the home is the kitchen, highlighted by a dramatic waterfall island, abundant cabinetry and expansive windows that flood the space with natural light. With two inviting living areas and two dining spaces, there's room for everyone to spread out. The luxurious primary suite is complete with walk-in double shower, soaking tub, double vanity, and walk-in closet. 3 other spacious bedrooms and a bath complete this second story. Step outside in your private oasis where a pergola-covered deck frames the spectacular river view. In addition is a newly built outdoor chef's kitchen perfect for outdoor dining and relaxing. This is more than a home-it's one of the premier properties in the neighborhood, offering exceptional craftsmanship, thoughtful design, and unmatched lifestyle....
Contact an agent
Home facts
- Year built:1993
- Subdivision & Development:0 Not Applicable
- Listing ID #:98993252
- Added:47 day(s) ago
- Updated:August 26, 2026 at 06:33 AM
Rooms and interior
- Bedrooms:4
- Total bathrooms:4
- Full bathrooms:4
- Flooring:Carpet, Tile
- Bathrooms Description:Bath-Master
- Kitchen Description:Kitchen Island, Pantry
Heating and cooling
- Cooling:Central Air
- Heating:Forced Air, Natural Gas
- Central air:Yes
Structure and exterior
- Roof:Architectural Style
- Year built:1993
- Construction Materials:Concrete, Frame
Schools
- High school:Clarkston
- Middle school:Lincoln (Clarkston)
- Elementary school:Heights (Clarkston)
Utilities
- Water:City Service
- Sewer:Septic Tank
Finances and disclosures
- Price:$975,000
- Tax amount:$5,075 (2025)
Features and amenities
- Amenities:Bath-Master, Kitchen Island, Pantry, Walk-In Closet(s)
Parking
- Parking description:Attached
- Garage:Yes
- Garage spaces:3
New listings near 3705 Nicklaus Drive
- New
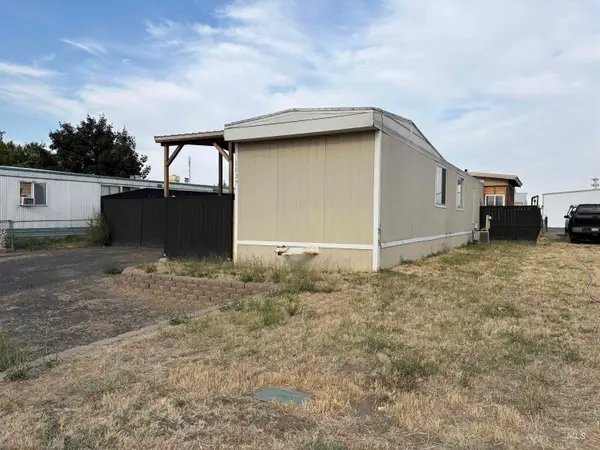 $70,000Active1 beds 1 baths720 sq. ft.
1637 13th Street, Clarkston, WA 99403
MLS# 98998439Listed by: WINDERMERE LEWISTON - New
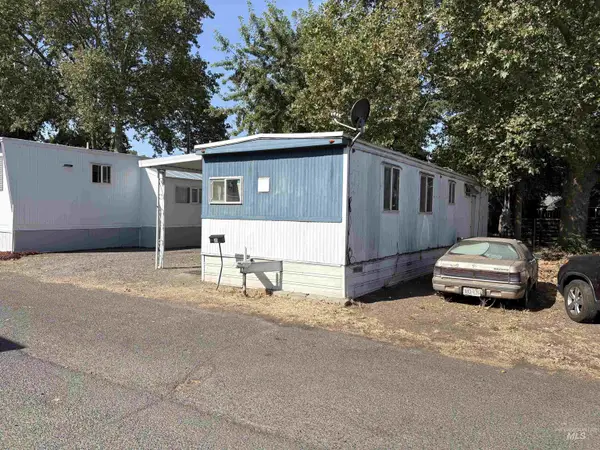 $30,000Active2 beds 1 baths720 sq. ft.
1265 Elm Street #30, Clarkston, WA 99403
MLS# 98998441Listed by: WINDERMERE LEWISTON - New
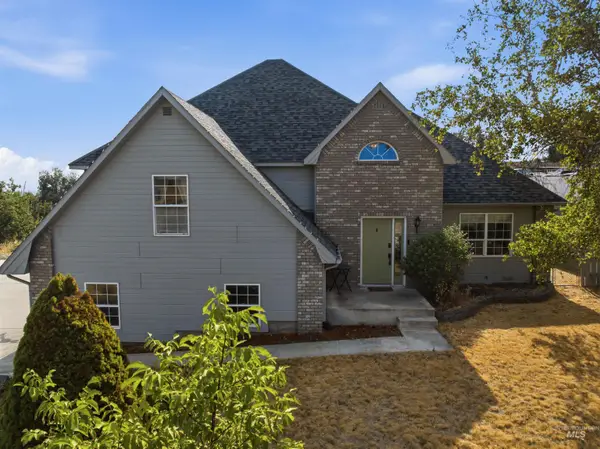 $465,000Active3 beds 2 baths2,602 sq. ft.
2625 16th St, Clarkston, WA 99403
MLS# 98998237Listed by: KW PALOUSE - New
 $189,900Active3 beds 2 baths1,248 sq. ft.
2115 6th Ave #33, Clarkston, WA 99403
MLS# 98998166Listed by: SILVERCREEK REALTY GROUP - New
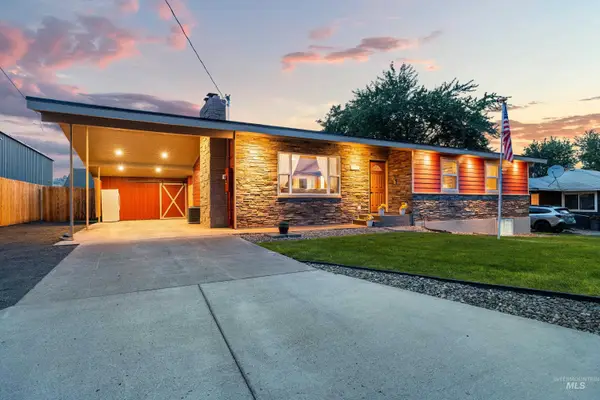 $535,000Active4 beds 3 baths2,600 sq. ft.
1130 15th Street, Clarkston, WA 99403
MLS# 98998171Listed by: SILVERCREEK REALTY GROUP 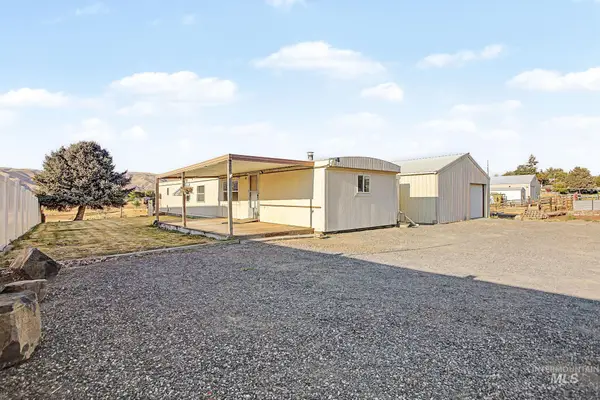 $179,000Pending2 beds 1 baths1,332 sq. ft.
2312 3rd Ave, Clarkston, WA 99403
MLS# 98998098Listed by: REAL BROKER LLC- New
 $295,000Active3 beds 2 baths1,188 sq. ft.
2102 Westwind Court, Clarkston, WA 99403
MLS# 98997976Listed by: RE/MAX ROCK-N-ROLL REALTY 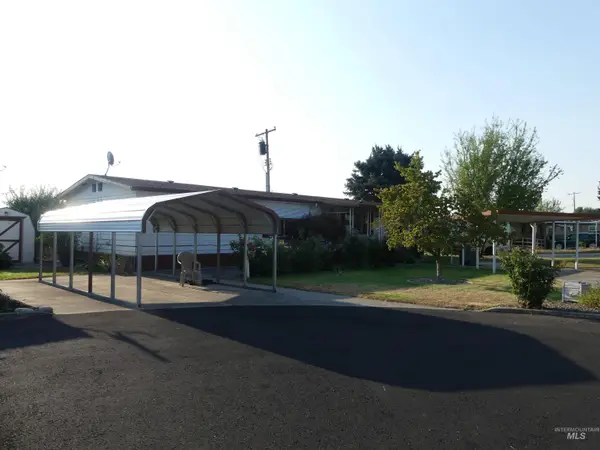 $79,000Pending3 beds 2 baths1,536 sq. ft.
2015 6th Ave #151A, Clarkston, WA 99403
MLS# 98997947Listed by: RE/MAX ROCK-N-ROLL REALTY- New
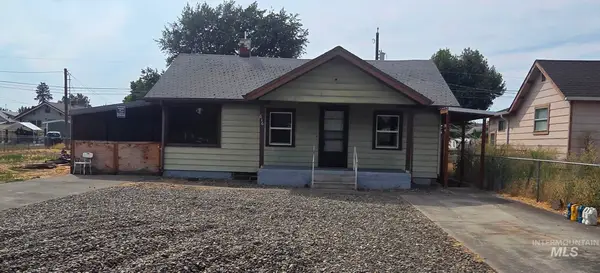 $289,900Active3 beds 1 baths1,548 sq. ft.
616 8th, Clarkston, WA 99403
MLS# 98997744Listed by: SILVERCREEK REALTY GROUP  $419,500Active3 beds 2 baths1,976 sq. ft.
2212 10th Avenue, Clarkston, WA 99403
MLS# 98997298Listed by: RIVER CITIES REAL ESTATE


Protect your home and budget from life's surprises with an Assurant Home Warranty, backed by a partner that supports you through every step of homeownership. Explore Plans.
© 2026 Better Homes and Gardens Real Estate LLC. An Anywhere Real Estate company. All rights reserved. Better Homes and Gardens® Real Estate is a registered trademark owned by Meredith Operations Corporation, licensed to Better Homes and Gardens Real Estate LLC and used with permission. Better Homes and Gardens Real Estate LLC fully supports the principles of the Fair Housing Act and the Equal Opportunity Act. Listing information is deemed reliable but is not guaranteed accurate.
Each office is independently owned and operated.
Any services or products provided by third parties are not provided by, affiliated with or related to Better Homes and Gardens Real Estate LLC, or its affiliated companies.