
4439 Whittier Rd, Clayton, WA 99110
Local realty services provided by:Better Homes and Gardens Real Estate Pacific Commons
Listed by: jim palmer jr., susan palmer
Office: real estate marketplace nw,inc
MLS#:202624400
Source:WA_SAR
Price summary
- Price:$449,000
- Price per sq. ft.:$259.09
About this home
Acreage, peaceful, plenty of space, and possibilities! This 3-bedroom, 2-bath rancher is situated on 10 beautiful acres in a prime location and offers the perfect setting for country living, a homestead, and hobby farm. Enjoy a spacious garden area, massive hay barn, and dedicated office space or she shed or Mancave in the garage, ideal for working from home or a home-based business. The property is beautiful with Dragoon Creek adding character, natural beauty, and a peaceful atmosphere. A rare combination of acreage, water, outbuildings, and opportunity—come see what makes this property special!
Contact an agent
Home facts
- Year built:1953
- Listing ID #:202624400
- Added:7 day(s) ago
- Updated:September 24, 2026 at 11:12 PM
Rooms and interior
- Bedrooms:3
- Total bathrooms:2
- Full bathrooms:2
- Kitchen Description:Free-Standing Range, Refrigerator
- Basement:Yes
- Living area:1,733 sq. ft.
Heating and cooling
- Heating:Baseboard, Electric
Structure and exterior
- Roof:Metal
- Year built:1953
- Building area:1,733 sq. ft.
- Lot area:10 Acres
- Lot Features:Garden, Horses Allowed, Open Lot, Rolling Slope, Surveyed, Treed
Schools
- High school:Deer Park
- Middle school:DP
- Elementary school:DP
Finances and disclosures
- Price:$449,000
- Price per sq. ft.:$259.09
- Tax amount:$1,500
Features and amenities
- Laundry features:Dryer, Washer
Parking
- Parking description:Attached
- Garage:Yes
- Garage spaces:1
- Carport spaces:1
New listings near 4439 Whittier Rd
- New
 $469,000Active2 beds 2 baths1,296 sq. ft.
4312 A Grote Rd, Clayton, WA 99110
MLS# 202624225Listed by: REAL ESTATE MARKETPLACE NW,INC 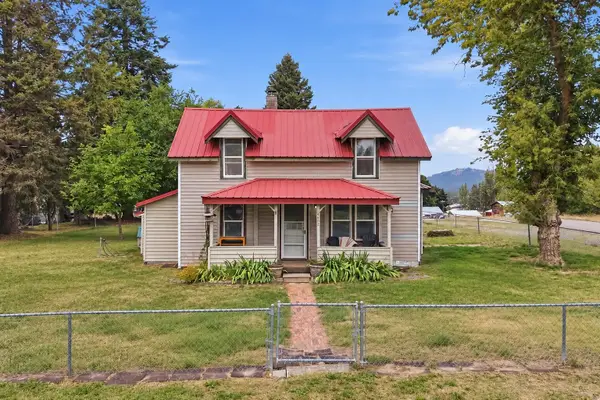 $289,000Pending3 beds 1 baths1,075 sq. ft.
4452 N Swenson Rd, Clayton, WA 99110
MLS# 202624137Listed by: WINDERMERE NORTH/DEER PARK $120,000Active5.8 Acres
4401 Whittier Rd, Clayton, WA 99110
MLS# 202623587Listed by: LISTWITHFREEDOM.COM $589,900Active3 beds 2 baths
4489 Swenson Rd, Clayton, WA 99110
MLS# 202623018Listed by: ARCADIA REALTY $92,500Active3.63 Acres
NKA Highway 395 S (lot 8), Clayton, WA 99110
MLS# 202621189Listed by: HAVEN REAL ESTATE GROUP $109,000Active4.29 Acres
NKA Highway 395 S (lot 9), Clayton, WA 99110
MLS# 202621190Listed by: HAVEN REAL ESTATE GROUP $73,500Active2.77 Acres
NKA Highway 395 S (lot 10), Clayton, WA 99110
MLS# 202621191Listed by: HAVEN REAL ESTATE GROUP $235,000Active2 beds 1 baths
4631C N Swenson Rd, Clayton, WA 99110
MLS# 202622311Listed by: REALTY ONE GROUP ECLIPSE $135,000Active5.1 Acres
NKA Furze (lot 1) Rd, Clayton, WA 99110
MLS# 202621181Listed by: HAVEN REAL ESTATE GROUP


Protect your home and budget from life's surprises with an Assurant Home Warranty, backed by a partner that supports you through every step of homeownership. Explore Plans.
© 2026 Better Homes and Gardens Real Estate LLC. An Anywhere Real Estate company. All rights reserved. Better Homes and Gardens® Real Estate is a registered trademark owned by Meredith Operations Corporation, licensed to Better Homes and Gardens Real Estate LLC and used with permission. Better Homes and Gardens Real Estate LLC fully supports the principles of the Fair Housing Act and the Equal Opportunity Act. Listing information is deemed reliable but is not guaranteed accurate.
Each office is independently owned and operated.
Any services or products provided by third parties are not provided by, affiliated with or related to Better Homes and Gardens Real Estate LLC, or its affiliated companies.