
125 Riverbend Loop, Cle Elum, WA 98922
Local realty services provided by:Better Homes and Gardens Real Estate Pacific Commons
Listed by: katlin lee
Office: realogics sotheby's int'l rlty425-800-0310
MLS#:2578509
Source:NWMLS
125 Riverbend Loop,Cle Elum, WA 98922
$1,075,000
- 2 Beds
- 3 Baths
- 1,500 sq. ft.
- Single family
- Active
Price summary
- Price:$1,075,000
- Price per sq. ft.:$716.67
About this home
Introducing the Rowhomes at The Residences at Suncadia Social. Located next to the fitness center, pool and lodge, within Suncadia's brand new, walkable village concept. With immediate access to restaurants, retail, gathering spaces, trails and resort amenities, this is truly the heart of Suncadia and there isn't a more exciting place to own a home anywhere in the resort. Built by acclaimed builder NW Roots Construction, this 1500sf townhome is sunny and bright, with a beautiful great room with cozy gas fireplace that greets you upon entering. The kitchen is spacious with plenty of storage and a large dining area. The home features two primary suites with ensuite baths, both located upstairs. The rental opportunities are truly remarkable here, but it is also a unique and very special place to call home. The Residences at Suncadia Social provide an unparalleled opportunity to be in the center of Suncadia's new social hub. The Social offers a more connected and vibrant ownership experience unlike anything else in the resort. **ASK ABOUT OUR INCREDIBLE BUILDER INCENTIVES!...
Contact an agent
Home facts
- Year built:2026
- Subdivision & Development:Suncadia
- Listing ID #:2578509
- Updated:November 13, 2026 at 01:28 AM
Rooms and interior
- Bedrooms:2
- Total bathrooms:3
- Full bathrooms:1
- Half bathrooms:1
- Flooring:Carpet, Ceramic Tile Floor, Vinyl Plank
- Kitchen Description:Dishwasher, Disposal, Refrigerator
- Bedroom Description:Upper Level Bedrooms : 2
- Living area:1,500 sq. ft.
Heating and cooling
- Heating:Forced Air
- Central air:Yes
Structure and exterior
- Roof:Composition
- Year built:2026
- Building area:1,500 sq. ft.
- Lot area:0.03 Acres
- Lot Features:Paved
- Construction Materials:Cement Planked
- Exterior Features:Patio
- Levels:2 Story
Schools
- High school:Cle Elum Roslyn High
- Middle school:Walter Strom Jnr
- Elementary school:Cle Elum Roslyn Elem
Utilities
- Water:Public
- Sewer:Sewer Connected
Finances and disclosures
- Price:$1,075,000
- Price per sq. ft.:$716.67
- Tax amount:$1,485 (2026)
Features and amenities
- Appliances:Dishwasher, Refrigerator
- Amenities:Cable TV, Electric Car Charging, Gas Available, High Speed Internet, Sprinkler System, Vaulted Ceiling(s), Walk-In Closet(s)
Parking
- Total parking spaces:2
- Parking description:Attached Carport, Off Street Parking
 Listings courtesy of Northwest MLS as distributed by MLS GRID. Based on information submitted to the MLS GRID as of November 13, 2026. All data is obtained from various sources and may not have been verified by broker or MLS GRID. Supplied Open House Information is subject to change without notice. All information should be independently reviewed and verified for accuracy. Properties may or may not be listed by the office/agent presenting the information. Listing information is provided for consumers' personal, non-commercial use, solely to identify prospective properties for potential purchase; all other use is strictly prohibited and may violate relevant federal and state law. Information deemed reliable but not guaranteed. Copyright © 2026 MLS GRID. All Rights Reserved.
New listings near 125 Riverbend Loop
- Coming Soon
 $395,000First Look2 beds 2 baths1,384 sq. ft.
950 Oakmont Drive, Cle Elum, WA 98922
MLS# 2602323Listed by: JOHN L. SCOTT RE CLE ELUM - New
 $168,000Active-- beds 1 baths280 sq. ft.
311 Klancie Lane, Cle Elum, WA 98922
MLS# 2602635Listed by: RE/MAX COMMUNITY ONE REALTY - New
 $2,795,000Active6 beds 7 baths5,004 sq. ft.
541 Kokanee Loop, Cle Elum, WA 98922
MLS# 2600710Listed by: COMPASS - New
 $485,000Active2 beds 3 baths1,352 sq. ft.
1521 Twin Lakes Road, Cle Elum, WA 98922
MLS# 2601637Listed by: COLDWELL BANKER CENTRAL - New
 $2,899,950Active4 beds 4 baths3,326 sq. ft.
6570 Tumble Creek Drive, Cle Elum, WA 98922
MLS# 2600179Listed by: ICON GROUP - New
 $445,000Active3 beds 2 baths1,404 sq. ft.
1190 Sunlight Drive, Cle Elum, WA 98922
MLS# 2600463Listed by: NICK MCLEAN REAL ESTATE GROUP - New
 $899,990Active3 beds 3 baths1,984 sq. ft.
323 Knotted Mane Court #lot 69, Cle Elum, WA 98922
MLS# 2597860Listed by: RISEWELL HOMES - New
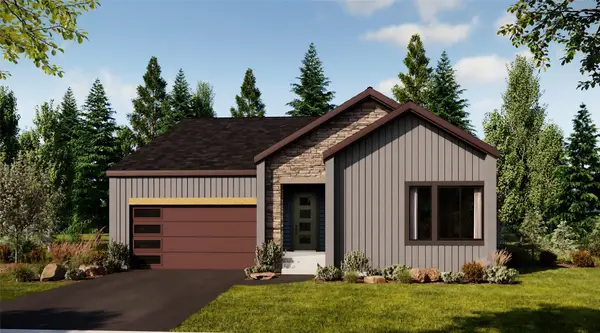 $974,990Active3 beds 3 baths2,212 sq. ft.
353 Knotted Mane Court #lot 68, Cle Elum, WA 98922
MLS# 2597861Listed by: RISEWELL HOMES - New
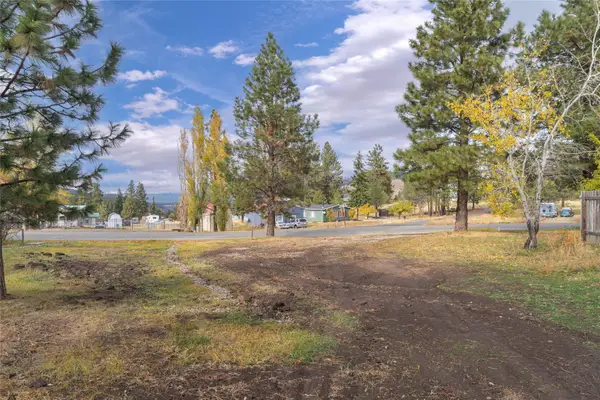 $67,000Active0.25 Acres
1120 Sunlight Drive, Cle Elum, WA 98922
MLS# 2600476Listed by: NICK MCLEAN REAL ESTATE GROUP - New
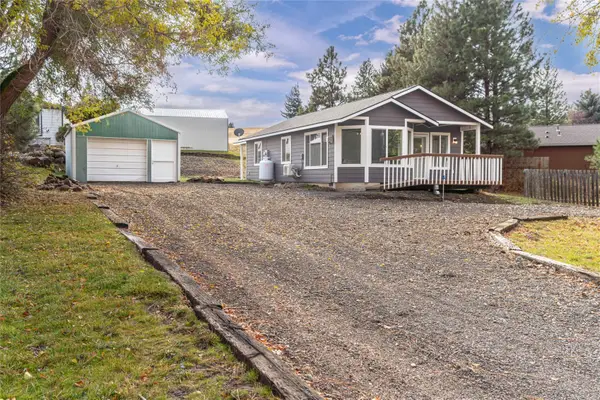 $350,000Active2 beds 1 baths932 sq. ft.
1150 Sunlight Drive, Cle Elum, WA 98922
MLS# 2600447Listed by: NICK MCLEAN REAL ESTATE GROUP


Protect your home and budget from life's surprises with an Assurant Home Warranty, backed by a partner that supports you through every step of homeownership. Explore Plans.
© 2026 Better Homes and Gardens Real Estate LLC. An Anywhere Real Estate company. All rights reserved. Better Homes and Gardens® Real Estate is a registered trademark owned by Meredith Operations Corporation, licensed to Better Homes and Gardens Real Estate LLC and used with permission. Better Homes and Gardens Real Estate LLC fully supports the principles of the Fair Housing Act and the Equal Opportunity Act. Listing information is deemed reliable but is not guaranteed accurate.
Each office is independently owned and operated.
Any services or products provided by third parties are not provided by, affiliated with or related to Better Homes and Gardens Real Estate LLC, or its affiliated companies.