
1690 Coal Mine Way, Cle Elum, WA 98922
Local realty services provided by:Better Homes and Gardens Real Estate McKenzie Realty
Listed by: kimbrough kendall
Office: exp realty
MLS#:2581990
Source:NWMLS
Upcoming open houses
- Sat, Sep 1911:00 am - 02:00 pm
- Sun, Sep 2011:00 am - 02:00 pm
- Fri, Sep 2504:00 pm - 06:30 pm
- Sat, Sep 2611:00 am - 02:00 pm
Price summary
- Price:$1,525,000
- Price per sq. ft.:$529.15
About this home
Welcome to mountain living at its finest in Suncadia. This beautifully appointed PNW home blends warm mountain character, exceptional indoor-outdoor living and a remarkably private setting. The soaring great room features walls of windows, a large gas fireplace and chef-inspired kitchen with Viking six-burner range, GE Monogram refrigerator, built-in coffee system, walk-in pantry and generous island. Two main-floor en-suite bedrooms offer flexibility for owners and guests. The primary features a spa-inspired bath with heated floors, jetted soaking tub, multi-head shower and direct patio and hot tub access. Upstairs are two additional bedrooms, full bath, light-filled loft/workspace and spacious bonus room with wet bar and private ¾ bath. A whole-house audio system with Bose surround sound and patio speakers brings music indoors and out. Expansive covered patios feature two outdoor fireplaces, built-in DCS grill and cooktop, outdoor refrigerator, TV and 8-person hot tub. Mature trees and hundreds of feet of protected open space create exceptional privacy. Steps away from the 13th Green on Rope Rider Golf course. Designed to gather, relax, entertain and enjoy Suncadia in every season. There simply aren’t enough words to capture all the thoughtful details that make this mountain home so special. It’s a home that truly needs to be experienced in person....
Contact an agent
Home facts
- Year built:2007
- Subdivision & Development:Suncadia
- Listing ID #:2581990
- Updated:September 19, 2026 at 03:56 PM
Rooms and interior
- Bedrooms:4
- Total bathrooms:6
- Full bathrooms:2
- Half bathrooms:2
- Flooring:Carpet, Ceramic Tile Floor, Hardwood, Slate Floor
- Kitchen Description:Dishwasher, Microwave, Refrigerator
- Bedroom Description:Main Level Bedrooms : 2, Upper Level Bedrooms : 2
- Basement:Yes
- Living area:2,882 sq. ft.
Heating and cooling
- Cooling:90%+ High Efficiency
- Heating:90%+ High Efficiency, Forced Air, Heat Pump, Radiant
Structure and exterior
- Roof:Composition
- Year built:2007
- Building area:2,882 sq. ft.
- Lot area:0.36 Acres
- Lot Features:Paved
- Architectural Style:Craftsman
- Construction Materials:Stone Exterior Finish, Wood Exterior Finish
- Exterior Features:Patio, Sprinkler System
- Foundation Description:None
- Levels:2 Story
Schools
- High school:Cle Elum Roslyn High
- Middle school:Walter Strom Jnr
- Elementary school:Cle Elum Roslyn Elem
Utilities
- Water:Community
- Sewer:Sewer Connected
Finances and disclosures
- Price:$1,525,000
- Price per sq. ft.:$529.15
- Tax amount:$9,851 (2026)
Features and amenities
- Appliances:Dishwasher, Refrigerator, Washer
- Laundry features:Dryer, Washer
- Amenities:Cable TV, French Doors, Gas Available, High Speed Internet, Pantry, Security System, Sprinkler System, Vaulted Ceiling(s), Walk-In Closet(s)
Parking
- Total parking spaces:4
- Parking description:Detached Garage
- Garage:Yes
 Listings courtesy of Northwest MLS as distributed by MLS GRID. Based on information submitted to the MLS GRID as of September 19, 2026. All data is obtained from various sources and may not have been verified by broker or MLS GRID. Supplied Open House Information is subject to change without notice. All information should be independently reviewed and verified for accuracy. Properties may or may not be listed by the office/agent presenting the information. Listing information is provided for consumers' personal, non-commercial use, solely to identify prospective properties for potential purchase; all other use is strictly prohibited and may violate relevant federal and state law. Information deemed reliable but not guaranteed. Copyright © 2026 MLS GRID. All Rights Reserved.
New listings near 1690 Coal Mine Way
- Coming Soon
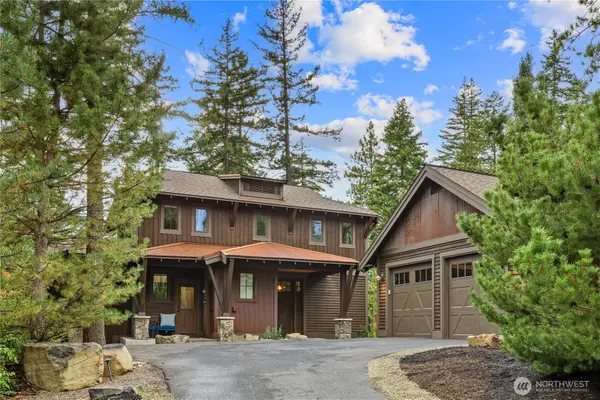 $1,435,000First Look4 beds 4 baths2,425 sq. ft.
290 Black Nugget Lane, Cle Elum, WA 98922
MLS# 2579012Listed by: REAL RESIDENTIAL - New
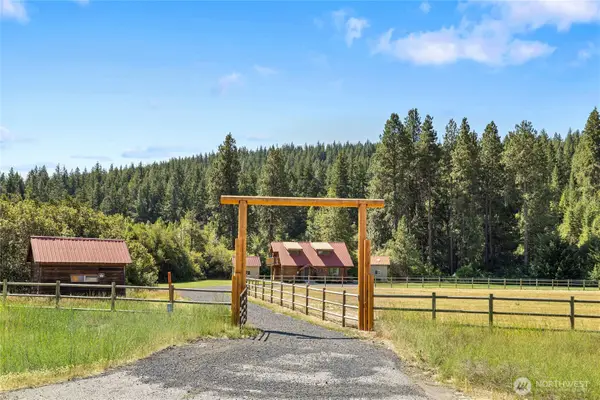 $849,900Active2 beds 1 baths1,412 sq. ft.
9940 Hwy 970, Cle Elum, WA 98922
MLS# 2585001Listed by: KW LAKE WASHINGTON SO - Open Sat, 11am to 2pmNew
 $435,000Active3 beds 1 baths1,296 sq. ft.
821 E Fourth Street, Cle Elum, WA 98922
MLS# 2582475Listed by: WINDERMERE RE CLE ELUM - Open Sat, 11am to 2pmNew
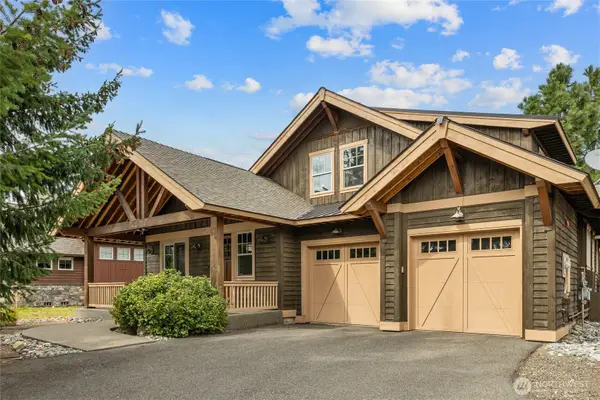 $1,150,000Active3 beds 4 baths2,978 sq. ft.
363 Sweet Shop Lane, Cle Elum, WA 98922
MLS# 2582224Listed by: COMPASS - New
 $415,000Active1 beds 1 baths875 sq. ft.
3600 Suncadia Trail #4046, Cle Elum, WA 98922
MLS# 2584192Listed by: RE/MAX, THE COLLECTIVE - New
 $475,000Active2 beds 1 baths896 sq. ft.
1131 Oakmont Drive, Cle Elum, WA 98922
MLS# 2584036Listed by: COLDWELL BANKER BAIN - Open Sat, 12 to 3pmNew
 $997,000Active3 beds 3 baths2,500 sq. ft.
980 Big Horn Way, Cle Elum, WA 98922
MLS# 2582902Listed by: JOHN L. SCOTT, INC. - New
 $690,000Active26.9 Acres
1000 Heron Drive, Cle Elum, WA 98922
MLS# 2582203Listed by: RE/MAX, THE COLLECTIVE - New
 $219,000Active2 beds 2 baths1,080 sq. ft.
1550 Sunlight Drive, Cle Elum, WA 98922
MLS# 2575631Listed by: RE/MAX COMMUNITY ONE REALTY


Protect your home and budget from life's surprises with an Assurant Home Warranty, backed by a partner that supports you through every step of homeownership. Explore Plans.
© 2026 Better Homes and Gardens Real Estate LLC. An Anywhere Real Estate company. All rights reserved. Better Homes and Gardens® Real Estate is a registered trademark owned by Meredith Operations Corporation, licensed to Better Homes and Gardens Real Estate LLC and used with permission. Better Homes and Gardens Real Estate LLC fully supports the principles of the Fair Housing Act and the Equal Opportunity Act. Listing information is deemed reliable but is not guaranteed accurate.
Each office is independently owned and operated.
Any services or products provided by third parties are not provided by, affiliated with or related to Better Homes and Gardens Real Estate LLC, or its affiliated companies.