
2461 Big Horn Way, Cle Elum, WA 98922
Local realty services provided by:Better Homes and Gardens Real Estate Gary Mann Realty
Listed by: kim lohnes
Office: coldwell banker bain
MLS#:2562614
Source:NWMLS
2461 Big Horn Way,Cle Elum, WA 98922
$1,650,000
- 3 Beds
- 3 Baths
- 1,648 sq. ft.
- Single family
- Active
Price summary
- Price:$1,650,000
- Price per sq. ft.:$1,001.21
- Monthly HOA dues:$62.5
About this home
Discover the perfect blend of refined comfort & exceptional acreage with this 23.52 acre property spanning 2 separate tax parcels. The beautifully updated home features gleaming hardwood flooring, fresh interior paint, and an inviting open-concept design ideal for everyday living & entertaining.The kitchen is a standout with stunning Quartzite countertops, farmhouse sink, knotty pine cabinetry & ceilings, & high end appliances. The spacious great room is anchored by a dramatic floor to ceiling river rock gas fireplace, complimented by custom lighting throughout. 2 sliding doors lead to a large deck, creating seamless indoor-outdoor living. The grounds are equally impressive, accessed by an asphalt driveway, offering a 624 sq ft detached garage/shop plus an expansive 2460 sq ft shop equipped with 220 power, radiant floor heat, RV doors and upper level living/sleeping area with 3/4 bath, ideal for guests or home office work space. Equestrian-ready ammenties include a 2 stall barn, paneled paddocks, 50' round pen & 10x10 hay storage. 21 acre parcel comes with water certificate, enhancing long-term value. Additional features include 2 covered shelters, 10x20 for RV and equipment storage. Just minutes to I-90, Sun Country & Suncadia Golf courses, about 1 hr from Seattle and Yakima River is just down the way. A RARE opportunity for privacy, versatility and four seasons of grand Northwest lifestyle living....
Contact an agent
Home facts
- Year built:1997
- Subdivision & Development:Goat Peak
- Listing ID #:2562614
- Updated:September 24, 2026 at 11:07 AM
Rooms and interior
- Bedrooms:3
- Total bathrooms:3
- Full bathrooms:1
- Flooring:Carpet, Ceramic Tile Floor, Hardwood, Vinyl Plank
- Kitchen Description:Dishwasher, Disposal, Refrigerator
- Bedroom Description:Main Level Bedrooms : 1, Upper Level Bedrooms : 1
- Basement:Yes
- Living area:1,648 sq. ft.
Heating and cooling
- Heating:Forced Air, Heat Pump, Radiant
Structure and exterior
- Roof:Metal
- Year built:1997
- Building area:1,648 sq. ft.
- Lot area:23.52 Acres
- Lot Features:Dead-end Street, Paved, Secluded
- Construction Materials:Wood Exterior Finish
- Exterior Features:Arena-Outdoor, Barn, Deck, Fenced-Partially, Stable
- Foundation Description:None
Schools
- High school:Cle Elum Roslyn High
- Middle school:Walter Strom Jnr
- Elementary school:Cle Elum Roslyn Elem
Utilities
- Water:Individual Well
- Sewer:Septic Tank
Finances and disclosures
- Price:$1,650,000
- Price per sq. ft.:$1,001.21
- Tax amount:$5,931 (2026)
Features and amenities
- Appliances:Dishwasher, Refrigerator, Washer
- Laundry features:Dryer, Washer
- Amenities:Ceiling Fan(s), French Doors, High Speed Internet, Propane, Shop, Vaulted Ceiling(s), Water Heater
Parking
- Total parking spaces:28
- Parking description:Detached Carport, Detached Garage, Driveway, Off Street Parking, RV Parking
- Garage:Yes
 Listings courtesy of Northwest MLS as distributed by MLS GRID. Based on information submitted to the MLS GRID as of September 24, 2026. All data is obtained from various sources and may not have been verified by broker or MLS GRID. Supplied Open House Information is subject to change without notice. All information should be independently reviewed and verified for accuracy. Properties may or may not be listed by the office/agent presenting the information. Listing information is provided for consumers' personal, non-commercial use, solely to identify prospective properties for potential purchase; all other use is strictly prohibited and may violate relevant federal and state law. Information deemed reliable but not guaranteed. Copyright © 2026 MLS GRID. All Rights Reserved.
New listings near 2461 Big Horn Way
- Coming Soon
 $999,500First Look4 beds 5 baths2,205 sq. ft.
3670 Suncadia Trail, Cle Elum, WA 98922
MLS# 2585110Listed by: HOMESMART REALTY GROUP - Coming Soon
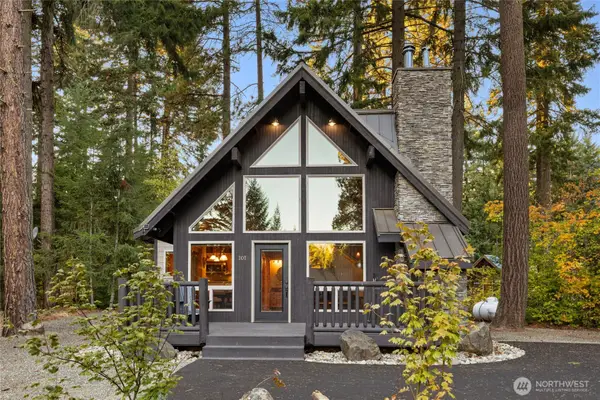 $550,000First Look2 beds 1 baths1,121 sq. ft.
101 Pecon Valley Place, Cle Elum, WA 98922
MLS# 2586076Listed by: COMPASS - Coming Soon
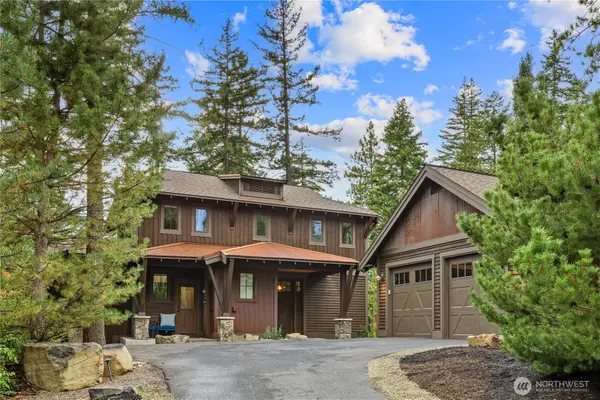 $1,435,000First Look4 beds 4 baths2,425 sq. ft.
290 Black Nugget Lane, Cle Elum, WA 98922
MLS# 2579012Listed by: REAL RESIDENTIAL - New
 $2,195,000Active4 beds 5 baths3,078 sq. ft.
1060 Larkspur Loop, Cle Elum, WA 98922
MLS# 2578623Listed by: COMPASS - New
 $1,449,000Active4 beds 4 baths2,604 sq. ft.
100 Black Nugget Lane, Cle Elum, WA 98922
MLS# 2586522Listed by: WINDERMERE REAL ESTATE/EAST - New
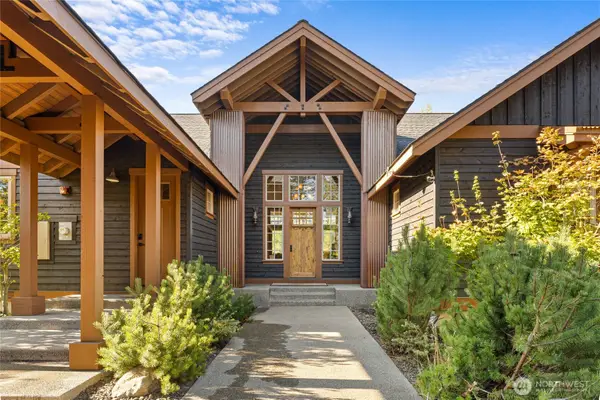 $1,650,000Active4 beds 4 baths2,489 sq. ft.
400 Tipple Hill Loop, Cle Elum, WA 98922
MLS# 2585222Listed by: COMPASS - New
 $2,997,000Active3 beds 3 baths4,593 sq. ft.
3653 Hart Road, Cle Elum, WA 98922
MLS# 2585340Listed by: WINDERMERE RE CLE ELUM - New
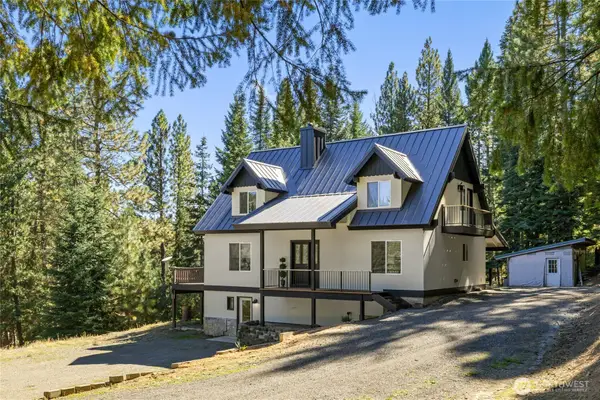 $960,000Active4 beds 3 baths3,288 sq. ft.
451 Wagon Wheel Road, Cle Elum, WA 98922
MLS# 2584945Listed by: JOHN L. SCOTT RE CLE ELUM - Open Sat, 11am to 2pmNew
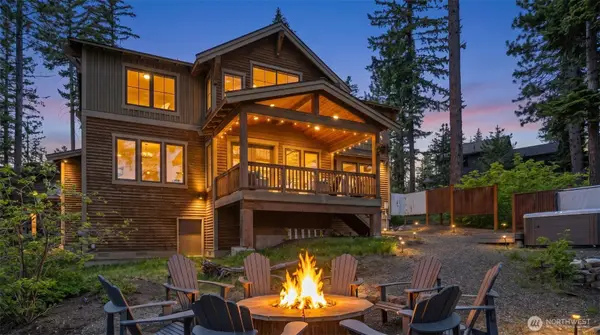 $1,299,000Active3 beds 3 baths2,310 sq. ft.
241 Black Nugget Lane, Cle Elum, WA 98922
MLS# 2585008Listed by: WINDERMERE REAL ESTATE/EAST - New
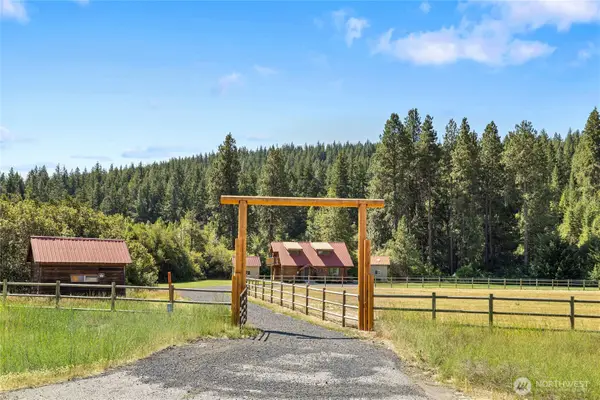 $849,900Active2 beds 1 baths1,412 sq. ft.
9940 Hwy 970, Cle Elum, WA 98922
MLS# 2585001Listed by: KW LAKE WASHINGTON SO


Protect your home and budget from life's surprises with an Assurant Home Warranty, backed by a partner that supports you through every step of homeownership. Explore Plans.
© 2026 Better Homes and Gardens Real Estate LLC. An Anywhere Real Estate company. All rights reserved. Better Homes and Gardens® Real Estate is a registered trademark owned by Meredith Operations Corporation, licensed to Better Homes and Gardens Real Estate LLC and used with permission. Better Homes and Gardens Real Estate LLC fully supports the principles of the Fair Housing Act and the Equal Opportunity Act. Listing information is deemed reliable but is not guaranteed accurate.
Each office is independently owned and operated.
Any services or products provided by third parties are not provided by, affiliated with or related to Better Homes and Gardens Real Estate LLC, or its affiliated companies.