
270 Goat Creek Lane, Cle Elum, WA 98922
Local realty services provided by:Better Homes and Gardens Real Estate McKenzie Realty
Listed by: sean nielsen
Office: engel & voelkers bellevue
MLS#:2573225
Source:NWMLS
270 Goat Creek Lane,Cle Elum, WA 98922
$2,950,000
- 3 Beds
- 3 Baths
- 3,713 sq. ft.
- Single family
- Active
Price summary
- Price:$2,950,000
- Price per sq. ft.:$794.51
- Monthly HOA dues:$550
About this home
Woven into the forested privacy of Tumble Creek, this is a home born from obsession — the kind only an artist could commission. Designed by Myers Architecture and built by Town & Country in 2023, it’s a study in Scandinavian restraint meeting mountain drama: hot-rolled steel and white oak, vaulted timber and poured concrete, light chasing shadow through walls of Fleetwood glass. Every material was chosen, not defaulted to. Every sightline considered. The result is a residence that doesn’t just sit in the woods — it breathes with them, blurring the line between shelter and forest through three distinct indoor-outdoor rooms built for firelight and long mountain evenings. Built to a vision not a budget, notice every inlaid fireplace, every heated floor, every quiet, deliberate detail most builders would have skipped. Set on a private 0.88-acre homesite within gated Tumble Creek, ownership here means front-row access to Tom Doak’s championship course, the Great House, fitness center and the full resort life of Suncadia beyond. Homes this considered rarely come to market. Fewer still are built by someone who cared this much about getting it right....
Contact an agent
Home facts
- Year built:2023
- Subdivision & Development:Suncadia
- Listing ID #:2573225
- Updated:October 21, 2026 at 12:32 AM
Rooms and interior
- Bedrooms:3
- Total bathrooms:3
- Full bathrooms:3
- Flooring:Carpet, Ceramic Tile Floor, Concrete Floor, Engineered Hardwood
- Kitchen Description:Dishwasher, Disposal, Microwave, Refrigerator
- Bedroom Description:Main Level Bedrooms : 2, Upper Level Bedrooms : 1
- Living area:3,713 sq. ft.
Heating and cooling
- Heating:90%+ High Efficiency, Forced Air, Radiant
- Central air:Yes
Structure and exterior
- Roof:Metal
- Year built:2023
- Building area:3,713 sq. ft.
- Lot area:0.88 Acres
- Lot Features:Cul-De-Sac, Open Space, Paved
- Architectural Style:Modern
- Construction Materials:Stone Exterior Finish, Wood Exterior Finish
- Exterior Features:Patio, Sprinkler System
- Foundation Description:None
- Levels:2 Story
Schools
- High school:Cle Elum Roslyn High
- Middle school:Walter Strom Jnr
- Elementary school:Cle Elum Roslyn Elem
Utilities
- Water:Public
- Sewer:Sewer Connected
Finances and disclosures
- Price:$2,950,000
- Price per sq. ft.:$794.51
- Tax amount:$12,752 (2026)
Features and amenities
- Appliances:Dishwasher, Refrigerator, Washer
- Laundry features:Dryer, Washer
- Amenities:Cable TV, Ceiling Fan(s), Electric Car Charging, Gas Available, High Speed Internet, Irrigation, Sprinkler System, Vaulted Ceiling(s), Water Heater
Parking
- Total parking spaces:3
- Parking description:Attached Garage
- Garage:Yes
 Listings courtesy of Northwest MLS as distributed by MLS GRID. Based on information submitted to the MLS GRID as of October 21, 2026. All data is obtained from various sources and may not have been verified by broker or MLS GRID. Supplied Open House Information is subject to change without notice. All information should be independently reviewed and verified for accuracy. Properties may or may not be listed by the office/agent presenting the information. Listing information is provided for consumers' personal, non-commercial use, solely to identify prospective properties for potential purchase; all other use is strictly prohibited and may violate relevant federal and state law. Information deemed reliable but not guaranteed. Copyright © 2026 MLS GRID. All Rights Reserved.
New listings near 270 Goat Creek Lane
- Coming Soon
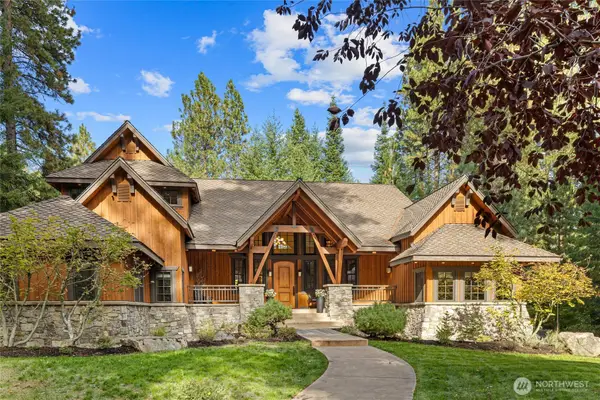 $3,100,000First Look5 beds 5 baths5,088 sq. ft.
1491 Pinegrass Loop, Cle Elum, WA 98922
MLS# 2585776Listed by: REAL RESIDENTIAL - Coming Soon
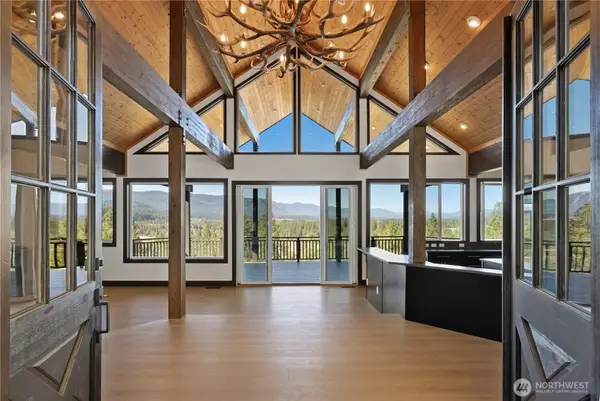 $1,800,000First Look5 beds 7 baths4,897 sq. ft.
2262 Lambert Road, Cle Elum, WA 98922
MLS# 2588672Listed by: WINDERMERE REAL ESTATE CENTRAL - New
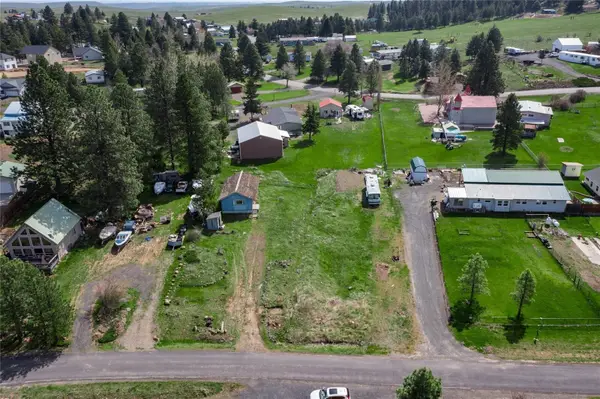 $99,900Active2 beds 1 baths760 sq. ft.
490 Morrison Canyon Lane, Cle Elum, WA 98922
MLS# 2595370Listed by: LARSEN PROPERTIES REALTY LLC - New
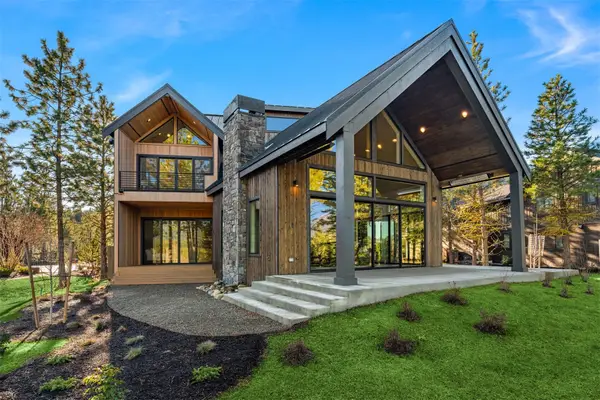 $2,389,000Active5 beds 6 baths4,287 sq. ft.
831 Gold Leaf Lane, Cle Elum, WA 98922
MLS# 2595437Listed by: REAL RESIDENTIAL - New
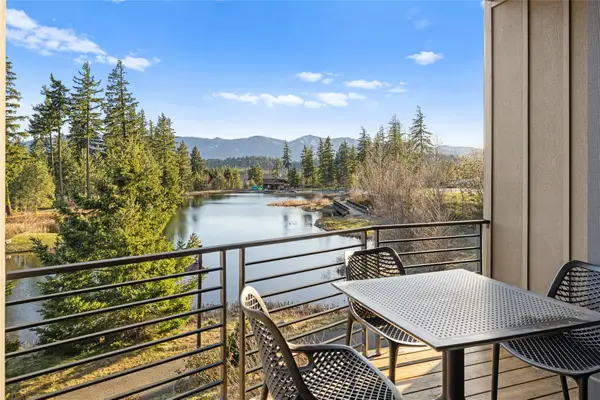 $899,000Active3 beds 4 baths1,596 sq. ft.
100 Wildflower Loop, Cle Elum, WA 98922
MLS# 2595917Listed by: WINDERMERE REAL ESTATE/EAST - New
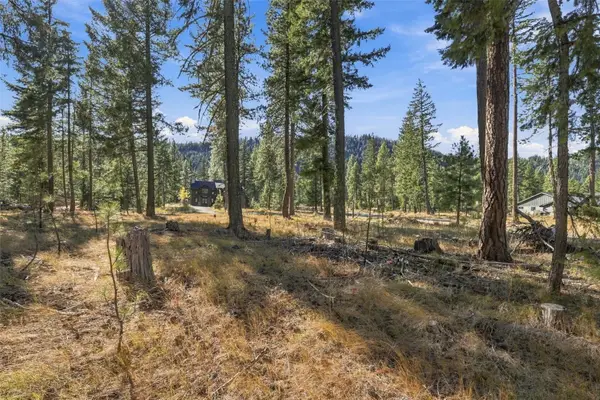 $595,000Active0.66 Acres
71 Gold Leaf Lane #16-18, Cle Elum, WA 98922
MLS# 2594168Listed by: EPIQUE REALTY - Open Sat, 11am to 2pmNew
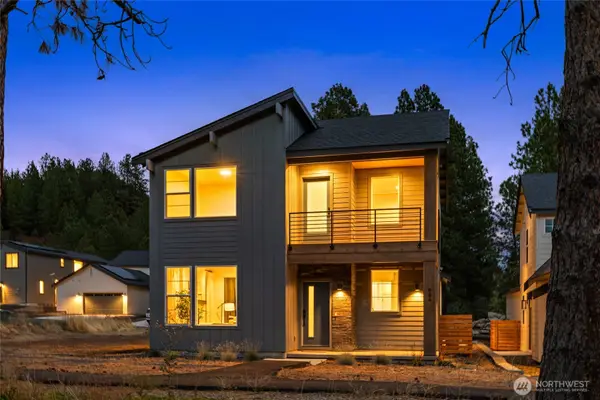 $599,000Active3 beds 3 baths1,920 sq. ft.
604 Compass (lot 23) Place, Cle Elum, WA 98922
MLS# 2594393Listed by: BHHS BRICK & MORTAR RE - Open Sat, 11am to 2pmNew
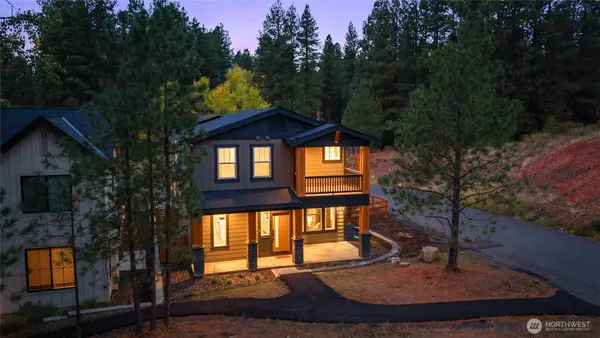 $759,999Active4 beds 3 baths2,470 sq. ft.
613 Compass (lot 21) Place, Cle Elum, WA 98922
MLS# 2594556Listed by: BHHS BRICK & MORTAR RE - Open Sat, 11am to 2pmNew
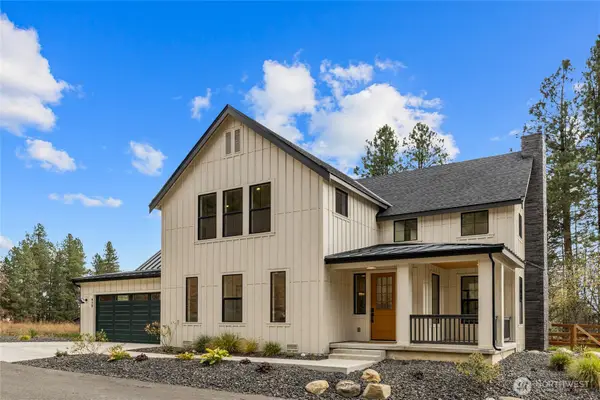 $967,000Active3 beds 3 baths2,610 sq. ft.
415 Outfitter (lot 12) Place, Cle Elum, WA 98922
MLS# 2594650Listed by: BHHS BRICK & MORTAR RE - New
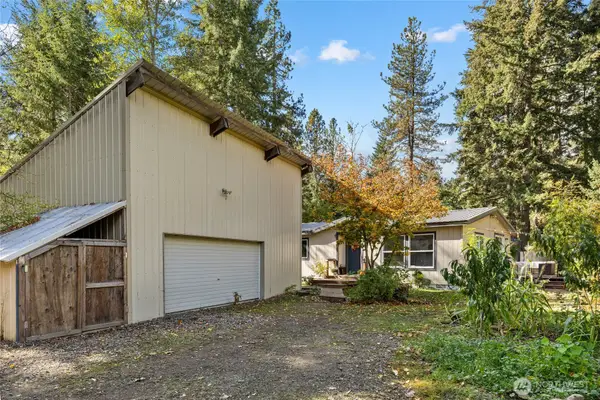 $449,000Active2 beds 2 baths1,080 sq. ft.
81 Ermine Loop, Cle Elum, WA 98922
MLS# 2594060Listed by: JOHN L. SCOTT RE CLE ELUM


Protect your home and budget from life's surprises with an Assurant Home Warranty, backed by a partner that supports you through every step of homeownership. Explore Plans.
© 2026 Better Homes and Gardens Real Estate LLC. An Anywhere Real Estate company. All rights reserved. Better Homes and Gardens® Real Estate is a registered trademark owned by Meredith Operations Corporation, licensed to Better Homes and Gardens Real Estate LLC and used with permission. Better Homes and Gardens Real Estate LLC fully supports the principles of the Fair Housing Act and the Equal Opportunity Act. Listing information is deemed reliable but is not guaranteed accurate.
Each office is independently owned and operated.
Any services or products provided by third parties are not provided by, affiliated with or related to Better Homes and Gardens Real Estate LLC, or its affiliated companies.