
37 Forest Ridge Drive (lot 37), Cle Elum, WA 98922
Local realty services provided by:Better Homes and Gardens Real Estate Northwest Home Team
Listed by: brian hopper, daniel redwine
Office: compass
MLS#:2551053
Source:NWMLS
37 Forest Ridge Drive (lot 37),Cle Elum, WA 98922
$2,499,998
- 4 Beds
- 4 Baths
- 4,032 sq. ft.
- Single family
- Active
Price summary
- Price:$2,499,998
- Price per sq. ft.:$620.04
About this home
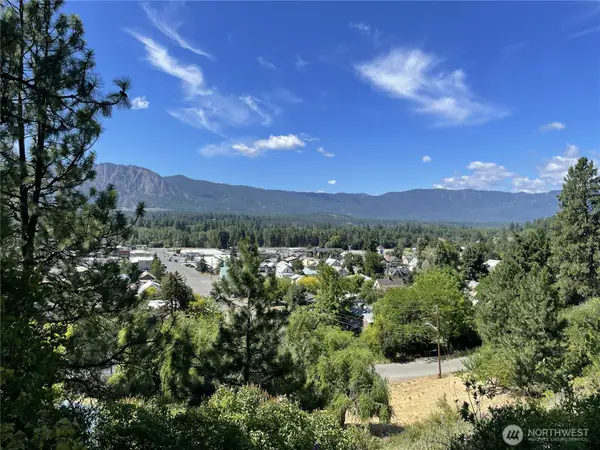
Introducing a Woodridge Custom Homes stunner in the coveted gated community of Skyline Ridge — where sweeping, panoramic views take center stage. Perched to capture the surrounding landscape, this home offers breathtaking sightlines from nearly every angle, especially from the elevated deck, where the views stretch out in serene, uninterrupted beauty from sunrise to sunset. Soaring ceilings flood the interior with natural light, while a welcoming courtyard leads to an all-glass entry framed by stacked stone and timber beams — setting the tone for the craftsmanship found throughout. Inside, floor-to-ceiling windows in the main living areas frame the incredible views and bring the beauty of the outdoors into everyday living. The open-concept living room, dining room, and kitchen create effortless flow for entertaining, with generous space to host. Glass slider doors extend the living space outward to the elevated deck and built-in BBQ, perfect for enjoying the views while dining al fresco. Framing is currently underway on this custom home, which means there is still time to make this home your own — buyers can personalize select interior finishes to suit their style. Don't miss this opportunity to build equity & design a home tailored to you, all while taking in some of the most spectacular views Skyline Ridge has to offer. Lot overlooks the nearly finished Community Lodge featuring a pool, hot tub, sport courts, expansive lawn and community trailheads....
Contact an agent
Home facts
- Year built:2026
- Listing ID #:2551053
- Updated:July 12, 2026 at 12:40 AM
Rooms and interior
- Bedrooms:4
- Total bathrooms:4
- Full bathrooms:3
- Half bathrooms:1
- Flooring:Carpet, Ceramic Tile Floor, Engineered Hardwood, Laminate
- Kitchen Description:Dishwasher, Disposal, Double Oven, Microwave, Refrigerator
- Bedroom Description:Lower Level Bedrooms : 2, Main Level Bedrooms : 2
- Basement:Yes
- Basement Description:Daylight, Finished
- Living area:4,032 sq. ft.
Heating and cooling
- Heating:Forced Air, Heat Pump, High Efficiency (Unspecified)
- Central air:Yes
Structure and exterior
- Roof:Composition
- Year built:2026
- Building area:4,032 sq. ft.
- Lot area:1.58 Acres
- Lot Features:Cul-De-Sac, Dead-end Street, Paved
- Architectural Style:Contemporary
- Construction Materials:Cement Planked, Cement/Concrete Exterior Finish, Stone Exterior Finish
- Exterior Features:Deck, Patio
- Foundation Description:Daylight, Finished
- Levels:1 Story
Schools
- High school:Cle Elum Roslyn High
- Middle school:Walter Strom Jnr
- Elementary school:Cle Elum Roslyn Elem
Utilities
- Water:Community, Private
- Sewer:Septic Tank
Finances and disclosures
- Price:$2,499,998
- Price per sq. ft.:$620.04
- Tax amount:$2,198 (2026)
Features and amenities
- Appliances:Dishwasher, Refrigerator
- Amenities:Cable TV, Ceiling Fan(s), Gated Entry, Pantry, Propane, Vaulted Ceiling(s), Walk-In Closet(s), Wired for Generator
Parking
- Total parking spaces:2
- Parking description:Attached Garage, Driveway, RV Parking
- Garage:Yes
 Listings courtesy of Northwest MLS as distributed by MLS GRID. Based on information submitted to the MLS GRID as of July 12, 2026. All data is obtained from various sources and may not have been verified by broker or MLS GRID. Supplied Open House Information is subject to change without notice. All information should be independently reviewed and verified for accuracy. Properties may or may not be listed by the office/agent presenting the information. Listing information is provided for consumers' personal, non-commercial use, solely to identify prospective properties for potential purchase; all other use is strictly prohibited and may violate relevant federal and state law. Information deemed reliable but not guaranteed. Copyright © 2026 MLS GRID. All Rights Reserved.
New listings near 37 Forest Ridge Drive (lot 37)
- New
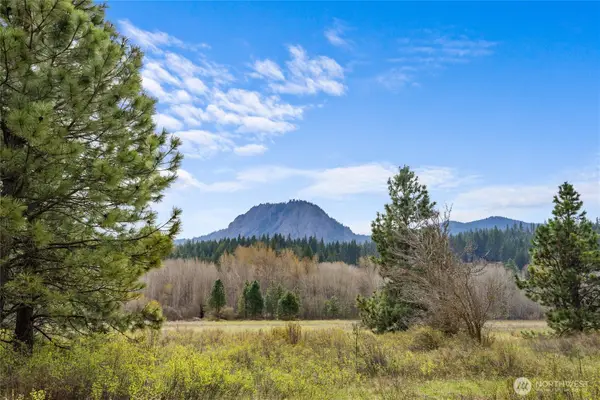 $499,000Active8.71 Acres
0 Westside Rd - Parcel 10577 #1, Cle Elum, WA 98922
MLS# 2552762Listed by: ENGEL & VOELKERS MERCER ISLAND - New
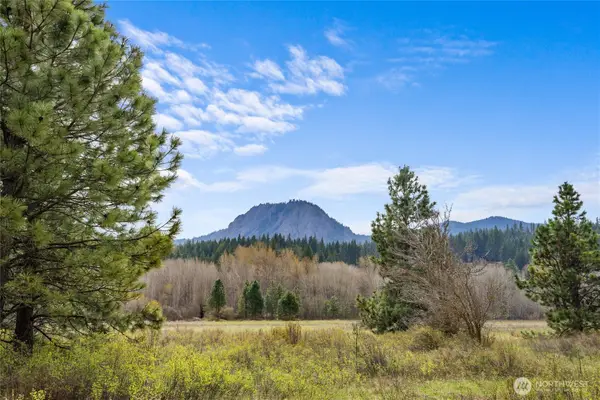 $699,000Active11.23 Acres
0 Westside Rd Pcl -10579 & 10580 #2 & 3, Cle Elum, WA 98922
MLS# 2552763Listed by: ENGEL & VOELKERS MERCER ISLAND - New
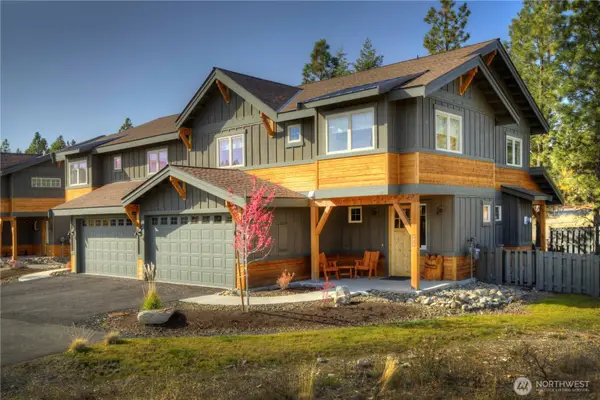 $1,125,000Active4 beds 5 baths2,205 sq. ft.
3632 Suncadia Trail, Cle Elum, WA 98922
MLS# 2553168Listed by: HOMESMART REAL ESTATE ASSOC - New
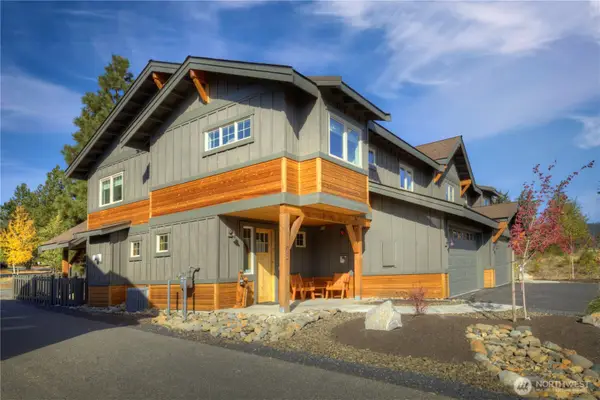 $1,089,500Active4 beds 5 baths2,205 sq. ft.
3630 Suncadia Trail, Cle Elum, WA 98922
MLS# 2553114Listed by: HOMESMART REAL ESTATE ASSOC - New
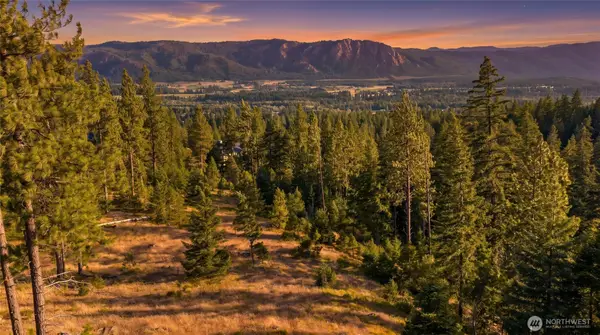 $379,000Active5 Acres
1631 Creekside Road #11, Cle Elum, WA 98922
MLS# 2546686Listed by: WINDERMERE REAL ESTATE/EAST - New
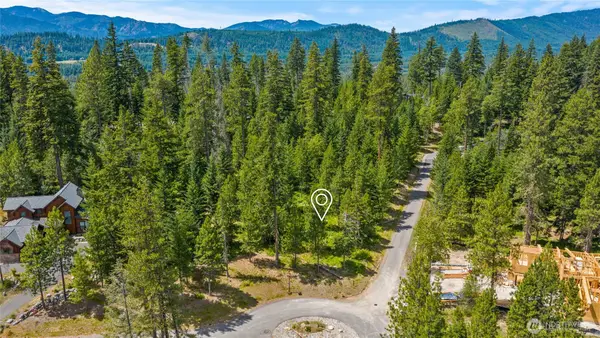 $375,000Active0.53 Acres
21 Old Grove Trail #2-6-21, Cle Elum, WA 98922
MLS# 2548288Listed by: REAL RESIDENTIAL - New
 $1,149,000Active4 beds 2 baths2,751 sq. ft.
81 Panorama Drive, Cle Elum, WA 98922
MLS# 2551481Listed by: JOHN L. SCOTT MUKILTEO - New
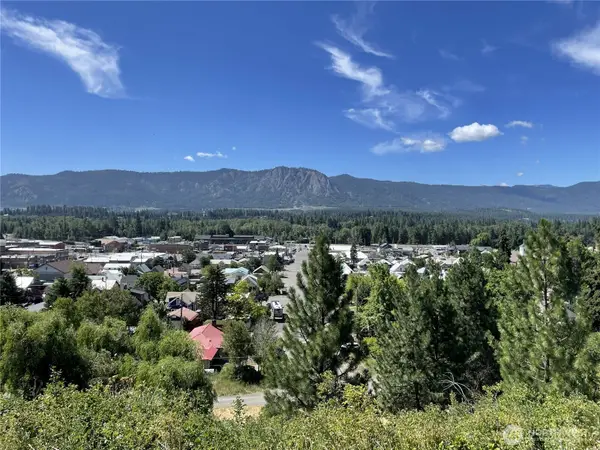 $150,000Active0.32 Acres
200 W Fourth Street, Cle Elum, WA 98922
MLS# 2552516Listed by: KELLER WILLIAMS REALTY PS - New
 $150,000Active0.32 Acres
114 W Fourth Street, Cle Elum, WA 98922
MLS# 2552730Listed by: KELLER WILLIAMS REALTY PS


Protect your home and budget from life's surprises with an Assurant Home Warranty, backed by a partner that supports you through every step of homeownership. Explore Plans.
© 2026 Better Homes and Gardens Real Estate LLC. An Anywhere Real Estate company. All rights reserved. Better Homes and Gardens® Real Estate is a registered trademark owned by Meredith Operations Corporation, licensed to Better Homes and Gardens Real Estate LLC and used with permission. Better Homes and Gardens Real Estate LLC fully supports the principles of the Fair Housing Act and the Equal Opportunity Act. Listing information is deemed reliable but is not guaranteed accurate.
Each office is independently owned and operated.
Any services or products provided by third parties are not provided by, affiliated with or related to Better Homes and Gardens Real Estate LLC, or its affiliated companies.