
3847 Swiftwater Drive, Cle Elum, WA 98922
Local realty services provided by:Better Homes and Gardens Real Estate Realty Partners
Listed by: danny peterson, jeff rau
Office: compass
MLS#:2531809
Source:NWMLS
3847 Swiftwater Drive,Cle Elum, WA 98922
$2,295,000
- 4 Beds
- 5 Baths
- 3,504 sq. ft.
- Single family
- Active
Price summary
- Price:$2,295,000
- Price per sq. ft.:$654.97
About this home
Perched high above the valley floor, this stunning mountain retreat is truly a must-see. Modest from the street yet breathtaking from the rear, this thoughtfully designed single-level home with a walk-out lower level invites you to pause and appreciate the beauty of its natural surroundings. Tucked into a private setting backing to Suncadia’s 1,200-acre conservancy, the home overlooks the Cle Elum River corridor with sweeping Cascade Mountain views in the distance. Southern exposure fills the home and outdoor living spaces with abundant natural light throughout the day. Open the expansive accordion doors from the great room and seamlessly blend indoor and outdoor living while gathering around the fire table surrounded by nature. The main level features a luxurious primary suite, additional ensuite guest bedroom, and infrared sauna room off the garage. Downstairs offers another ensuite bedroom, spacious bunk room with six twin beds over two queens, and a large family/TV room perfect for entertaining and hosting guests. Professionally designed and tastefully finished by White Label Interiors, this retreat captures the essence of elevated mountain living....
Contact an agent
Home facts
- Year built:2021
- Subdivision & Development:Suncadia
- Listing ID #:2531809
- Updated:September 05, 2026 at 11:33 AM
Rooms and interior
- Bedrooms:4
- Total bathrooms:5
- Half bathrooms:1
- Flooring:Carpet, Ceramic Tile Floor, Engineered Hardwood
- Kitchen Description:Dishwasher, Disposal, Double Oven, Microwave, Refrigerator
- Bedroom Description:Lower Level Bedrooms : 2, Main Level Bedrooms : 2
- Basement:Yes
- Basement Description:Daylight
- Living area:3,504 sq. ft.
Heating and cooling
- Cooling:90%+ High Efficiency
- Heating:90%+ High Efficiency, Forced Air
- Central air:Yes
Structure and exterior
- Roof:Metal
- Year built:2021
- Building area:3,504 sq. ft.
- Lot area:0.66 Acres
- Lot Features:Cul-De-Sac, Paved
- Architectural Style:Contemporary
- Construction Materials:Metal/Vinyl Exterior Finish, Wood Exterior Finish
- Exterior Features:Deck, Patio
- Foundation Description:Daylight
- Levels:1 Story
Schools
- High school:Cle Elum Roslyn High
- Middle school:Walter Strom Jnr
- Elementary school:Cle Elum Roslyn Elem
Utilities
- Water:Public
- Sewer:Sewer Connected
Finances and disclosures
- Price:$2,295,000
- Price per sq. ft.:$654.97
- Tax amount:$11,846 (2026)
Features and amenities
- Appliances:Dishwasher, Refrigerator, Washer
- Laundry features:Dryer, Washer
- Amenities:Gas Available, High Speed Internet, Vaulted Ceiling(s), Walk-In Closet(s)
Parking
- Total parking spaces:2
- Parking description:Attached Garage
- Garage:Yes
 Listings courtesy of Northwest MLS as distributed by MLS GRID. Based on information submitted to the MLS GRID as of September 5, 2026. All data is obtained from various sources and may not have been verified by broker or MLS GRID. Supplied Open House Information is subject to change without notice. All information should be independently reviewed and verified for accuracy. Properties may or may not be listed by the office/agent presenting the information. Listing information is provided for consumers' personal, non-commercial use, solely to identify prospective properties for potential purchase; all other use is strictly prohibited and may violate relevant federal and state law. Information deemed reliable but not guaranteed. Copyright © 2026 MLS GRID. All Rights Reserved.
New listings near 3847 Swiftwater Drive
- New
 $258,950Active1 beds 1 baths1,048 sq. ft.
330 Eagle Road, Cle Elum, WA 98922
MLS# 2571640Listed by: ENGEL & VOELKERS MERCER ISLAND - New
 $360,000Active1 beds 2 baths1,040 sq. ft.
3600 Suncadia Trail #5032, Cle Elum, WA 98922
MLS# 2569261Listed by: REAL RESIDENTIAL - Open Sat, 1 to 4pmNew
 $2,195,000Active4 beds 4 baths3,317 sq. ft.
891 Kokanee Loop, Cle Elum, WA 98922
MLS# 2577564Listed by: ENGEL & VOELKERS MERCER ISLAND - New
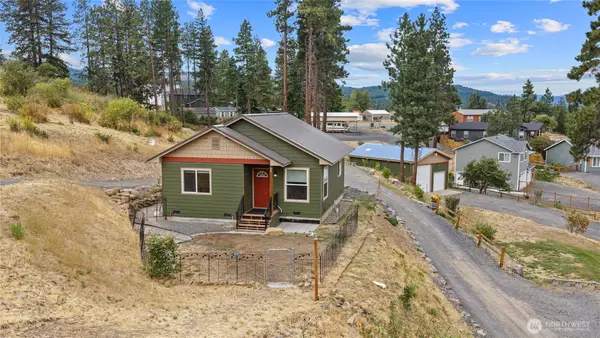 $435,000Active2 beds 1 baths732 sq. ft.
381 Twin Lakes Road, Cle Elum, WA 98922
MLS# 2578032Listed by: EPIQUE REALTY - Open Sat, 11am to 2pmNew
 $1,750,000Active5 beds 4 baths3,380 sq. ft.
390 Tipple Hill Loop, Cle Elum, WA 98922
MLS# 2577709Listed by: JOHN L. SCOTT RE CLE ELUM - New
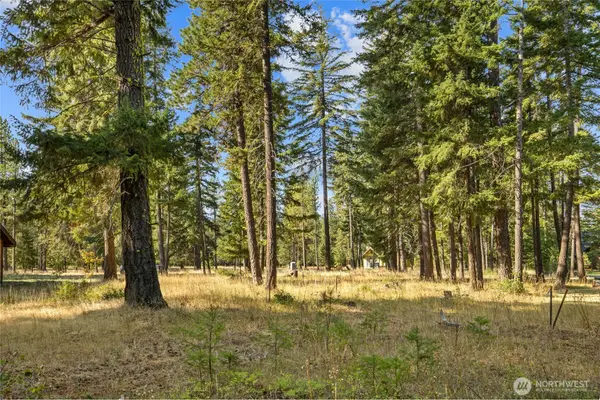 $449,000Active0.49 Acres
380 Farmhouse Way #25, Cle Elum, WA 98922
MLS# 2576164Listed by: ENGEL & VOLKERS NORTH CASCADES - New
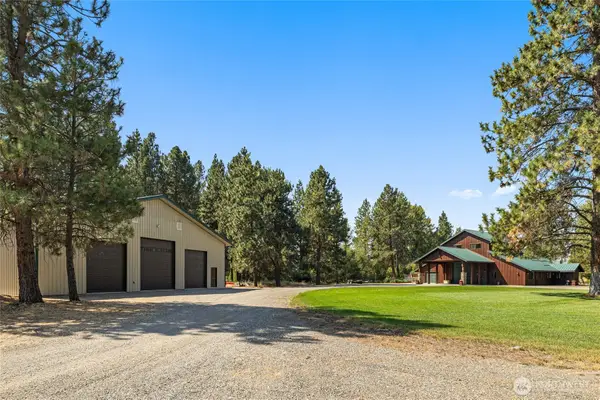 $995,000Active3 beds 4 baths3,400 sq. ft.
1703 Airport Road, Cle Elum, WA 98922
MLS# 2575868Listed by: RE/MAX, THE COLLECTIVE - New
 $239,000Active-- beds 1 baths450 sq. ft.
3600 Suncadia Trail #4014, Cle Elum, WA 98922
MLS# 2561018Listed by: JOHN L. SCOTT RE CLE ELUM - New
 $239,000Active-- beds 1 baths450 sq. ft.
3600 Suncadia Trail #4020, Cle Elum, WA 98922
MLS# 2563288Listed by: JOHN L. SCOTT RE CLE ELUM - New
 $1,895,000Active6 beds 5 baths3,899 sq. ft.
1450 Creekside Road, Cle Elum, WA 98922
MLS# 2566902Listed by: JOHN L SCOTT RE WEST SEATTLE


Protect your home and budget from life's surprises with an Assurant Home Warranty, backed by a partner that supports you through every step of homeownership. Explore Plans.
© 2026 Better Homes and Gardens Real Estate LLC. An Anywhere Real Estate company. All rights reserved. Better Homes and Gardens® Real Estate is a registered trademark owned by Meredith Operations Corporation, licensed to Better Homes and Gardens Real Estate LLC and used with permission. Better Homes and Gardens Real Estate LLC fully supports the principles of the Fair Housing Act and the Equal Opportunity Act. Listing information is deemed reliable but is not guaranteed accurate.
Each office is independently owned and operated.
Any services or products provided by third parties are not provided by, affiliated with or related to Better Homes and Gardens Real Estate LLC, or its affiliated companies.