
41 Trailblazer (lot 48) Court, Cle Elum, WA 98922
Local realty services provided by:Better Homes and Gardens Real Estate Gary Mann Realty
Listed by: nicolle curley, sean nielsen
Office: engel & voelkers mercer island
MLS#:2466623
Source:NWMLS
41 Trailblazer (lot 48) Court,Cle Elum, WA 98922
$1,699,999
- 3 Beds
- 4 Baths
- 2,480 sq. ft.
- Single family
- Active
Upcoming open houses
- Sat, May 3011:00 am - 02:00 pm
Price summary
- Price:$1,699,999
- Price per sq. ft.:$685.48
- Monthly HOA dues:$180
About this home
Set on a private 1.21-acre homesite in Skyline Ridge, The Navigator by Trailside Homes was thoughtfully designed to deliver a mountain living experience that feels both refined and relaxed. Surrounded by the natural beauty of the Cascades, the home creates a seamless connection between indoor comfort and outdoor adventure, offering the ideal setting for both full-time living and memorable weekend escapes. Featuring 3 bedrooms and 3.5 baths, The Navigator offers a layout that balances functionality with elevated design. Expansive windows bring natural light into the living spaces while framing peaceful mountain surroundings. The open concept floor plan was designed for gathering and entertaining, with spaces that flow effortlessly between the kitchen, dining, and great room with expansive views off the large outdoor deck, perfect for hosting friends after a day on the trails. Covered outdoor living areas extend the experience beyond the walls of the home, creating inviting spaces for morning coffee, summer dinners, and evenings spent beneath the stars. The 1.21-acre homesite provides a rare sense of privacy and usable outdoor space, allowing room to relax, recreate, and fully embrace the mountain lifestyle. Located within Skyline Ridge and surrounded by recreation, open space, and fresh mountain air, The Navigator offers more than just a home—it offers a retreat designed for connection, adventure, and creating lasting memories in every season....
Contact an agent
Home facts
- Year built:2026
- Listing ID #:2466623
- Updated:May 29, 2026 at 08:58 PM
Rooms and interior
- Bedrooms:3
- Total bathrooms:4
- Full bathrooms:2
- Half bathrooms:1
- Flooring:Carpet, Laminate, Vinyl Plank
- Kitchen Description:Dishwasher, Disposal, Microwave, Refrigerator
- Bedroom Description:Main Level Bedrooms : 1, Upper Level Bedrooms : 2
- Basement:Yes
- Living area:2,480 sq. ft.
Heating and cooling
- Heating:90%+ High Efficiency, Forced Air, Heat Pump
- Central air:Yes
Structure and exterior
- Roof:Composition
- Year built:2026
- Building area:2,480 sq. ft.
- Lot area:1.21 Acres
- Lot Features:Dead-end Street, Open Space, Paved
- Architectural Style:Contemporary
- Construction Materials:Cement Planked, Wood Exterior Finish, Wood Products Exterior Finish
- Exterior Features:Deck, Patio
- Foundation Description:None
- Levels:2 Story
Schools
- High school:Cle Elum Roslyn High
- Middle school:Walter Strom Jnr
- Elementary school:Cle Elum Roslyn Elem
Utilities
- Water:Community, Private
Finances and disclosures
- Price:$1,699,999
- Price per sq. ft.:$685.48
- Tax amount:$1 (2026)
Features and amenities
- Appliances:Dishwasher, Refrigerator
- Amenities:Gated Entry, High Speed Internet, Pantry, Propane, Vaulted Ceiling(s), Walk-In Closet(s)
Parking
- Parking description:Attached Garage
- Garage:Yes
 Listings courtesy of Northwest MLS as distributed by MLS GRID. Based on information submitted to the MLS GRID as of May 29, 2026. All data is obtained from various sources and may not have been verified by broker or MLS GRID. Supplied Open House Information is subject to change without notice. All information should be independently reviewed and verified for accuracy. Properties may or may not be listed by the office/agent presenting the information. Listing information is provided for consumers' personal, non-commercial use, solely to identify prospective properties for potential purchase; all other use is strictly prohibited and may violate relevant federal and state law. Information deemed reliable but not guaranteed. Copyright © 2026 MLS GRID. All Rights Reserved.
New listings near 41 Trailblazer (lot 48) Court
- New
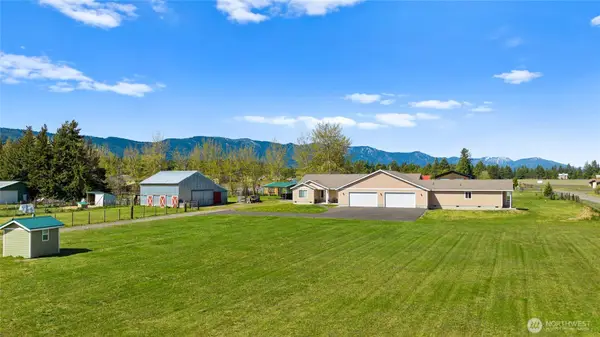 $1,149,000Active4 beds 3 baths3,061 sq. ft.
491 Pease Road, Cle Elum, WA 98922
MLS# 2531598Listed by: JOHN L. SCOTT RE CLE ELUM - New
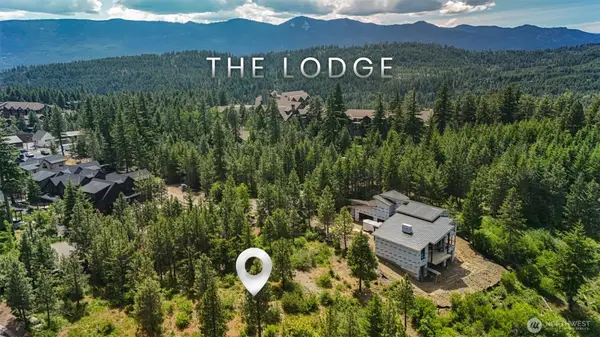 $850,000Active0.39 Acres
391 Big Hill Drive #3, Cle Elum, WA 98922
MLS# 2531865Listed by: EXP REALTY - Open Sat, 11am to 2pmNew
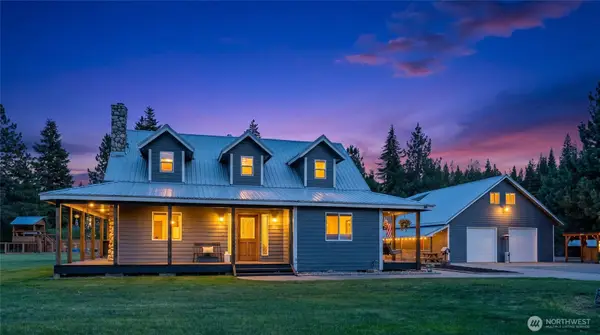 $975,000Active4 beds 5 baths2,776 sq. ft.
5911 Nelson Siding Road, Cle Elum, WA 98922
MLS# 2529434Listed by: JOHN L. SCOTT RE CLE ELUM - New
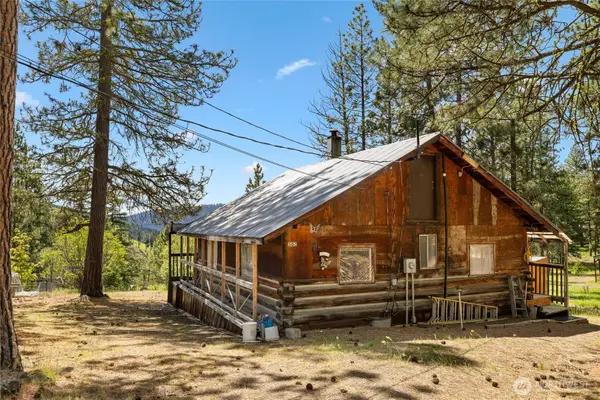 $340,000Active1 beds 1 baths702 sq. ft.
502 Harkness Road, Cle Elum, WA 98922
MLS# 2530238Listed by: BHHS BRICK & MORTAR RE - New
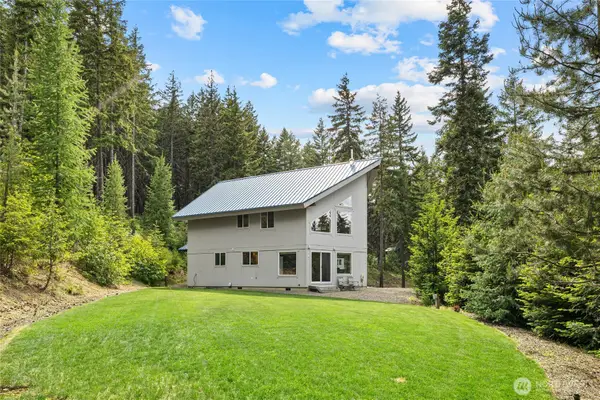 $699,000Active3 beds 2 baths2,227 sq. ft.
1771 Timber Mountain Loop, Cle Elum, WA 98922
MLS# 2531017Listed by: RE/MAX, THE COLLECTIVE - New
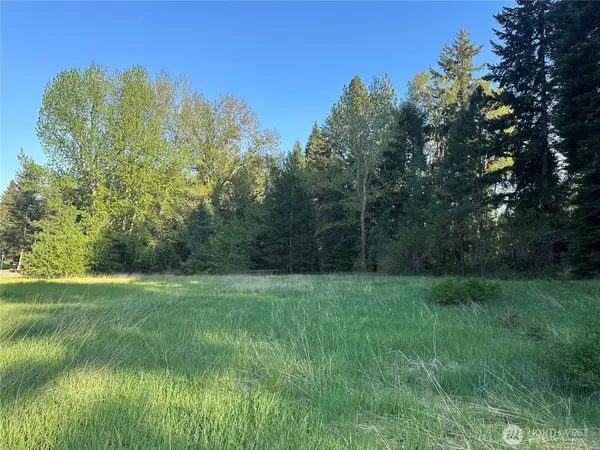 $140,000Active1.03 Acres
0 Beaver Lane, Cle Elum, WA 98922
MLS# 2531633Listed by: SKYLINE PROPERTIES, INC. - Open Sat, 10am to 12pmNew
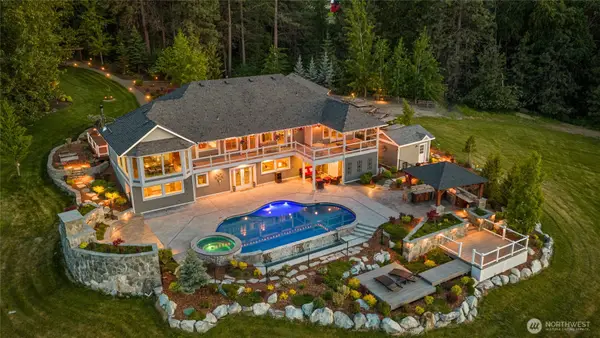 $2,150,000Active4 beds 4 baths4,782 sq. ft.
6521 Upper Peoh Point Road, Cle Elum, WA 98922
MLS# 2530219Listed by: WINDERMERE RE CLE ELUM - Open Sat, 11am to 2pmNew
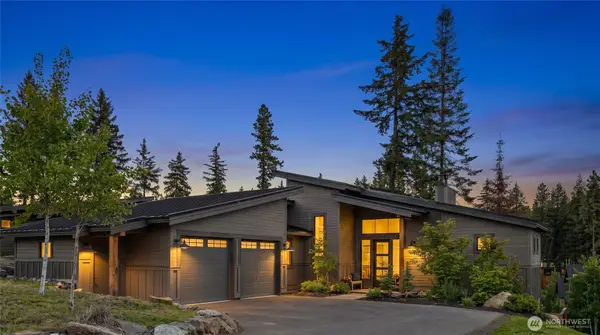 $1,595,000Active4 beds 4 baths3,103 sq. ft.
270 Kings Court, Cle Elum, WA 98922
MLS# 2525803Listed by: JOHN L. SCOTT RE CLE ELUM - Open Sat, 1 to 3pmNew
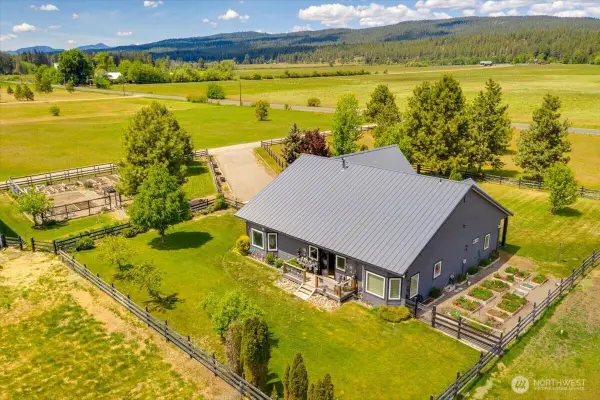 $1,299,000Active3 beds 3 baths2,835 sq. ft.
644 Masterson Road, Cle Elum, WA 98922
MLS# 2526553Listed by: COLDWELL BANKER BAIN - New
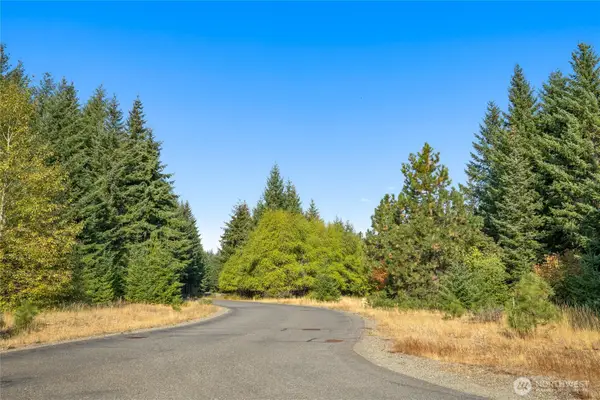 $388,000Active0.97 Acres
3241 Jenkins Drive #6, Cle Elum, WA 98922
MLS# 2520458Listed by: COMPASS


Protect your home and budget from life's surprises with an Assurant Home Warranty, backed by a partner that supports you through every step of homeownership. Explore Plans.
© 2026 Better Homes and Gardens Real Estate LLC. An Anywhere Real Estate company. All rights reserved. Better Homes and Gardens® Real Estate is a registered trademark owned by Meredith Operations Corporation, licensed to Better Homes and Gardens Real Estate LLC and used with permission. Better Homes and Gardens Real Estate LLC fully supports the principles of the Fair Housing Act and the Equal Opportunity Act. Listing information is deemed reliable but is not guaranteed accurate.
Each office is independently owned and operated.
Any services or products provided by third parties are not provided by, affiliated with or related to Better Homes and Gardens Real Estate LLC, or its affiliated companies.