
479 Appaloosa Way #lot 68, Cle Elum, WA 98922
Local realty services provided by:Better Homes and Gardens Real Estate Northwest Home Team
Listed by: carissa grzetic, brenna ring
Office: risewell homes
MLS#:2564314
Source:NWMLS
479 Appaloosa Way #lot 68,Cle Elum, WA 98922
$874,990
- 4 Beds
- 3 Baths
- 2,608 sq. ft.
- Single family
- Active
Price summary
- Price:$874,990
- Price per sq. ft.:$335.5
- Monthly HOA dues:$150
About this home
PRICE IMPROVEMENT + SEPTEMBER COMPLETION! Welcome to Pine Ranch by Risewell Homes, Cle Elum's newest master-planned community in the heart of the Cascades. The Sendero seamlessly blends modern design with everyday functionality. The main level features a spacious great room, dining area, oversized kitchen with pantry, and convenient mudroom. Upstairs, you'll find 4 bedrooms plus a versatile loft ideal for a media room, home office, study space, or play area. The spacious primary suite offers a walk-in closet and private bath for a relaxing retreat. Embrace a lifestyle connected to nature and community with parks, playgrounds, trails, and a future clubhouse featuring a swimming pool, fitness center, pickleball and beach volleyball courts, all surrounded by 400+ acres of open space. Located next to Suncadia Resort, enjoy championship golf, dining, wineries, and year-round recreation. Just minutes from historic Roslyn and downtown Cle Elum's shops, cafés, restaurants, and Sunday Farmers Market. Adventure awaits with hiking and mountain biking along the Pacific Crest Trail, fly fishing on the Yakima River, camping at Salmon La Sac, relaxing at Speelyi Beach, and skiing and snowboarding at Snoqualmie Pass. A world-class mountain lifestyle just 90 minutes from Seattle. Don't miss this opportunity to own a brand-new home in one of Central Washington's most exciting communities - Pine Ranch!...
Contact an agent
Home facts
- Year built:2026
- Subdivision & Development:Bull Frog
- Listing ID #:2564314
- Updated:September 29, 2026 at 11:45 AM
Rooms and interior
- Bedrooms:4
- Total bathrooms:3
- Full bathrooms:2
- Half bathrooms:1
- Flooring:Ceramic Tile Floor, Engineered Hardwood
- Kitchen Description:Dishwasher, Microwave, Refrigerator
- Bedroom Description:Upper Level Bedrooms : 4
- Basement:Yes
- Living area:2,608 sq. ft.
Heating and cooling
- Heating:Heat Pump
Structure and exterior
- Roof:Composition
- Year built:2026
- Building area:2,608 sq. ft.
- Lot area:0.11 Acres
- Lot Features:Paved, Sidewalk
- Construction Materials:Cement Planked
- Exterior Features:Fenced-Fully, Patio
- Foundation Description:None
- Levels:2 Story
Schools
- High school:Cle Elum Roslyn High
- Middle school:Walter Strom Jnr
- Elementary school:Cle Elum Roslyn Elem
Utilities
- Water:Public
- Sewer:Sewer Connected
Finances and disclosures
- Price:$874,990
- Price per sq. ft.:$335.5
- Tax amount:$6,500 (2026)
Features and amenities
- Appliances:Dishwasher, Refrigerator, Washer
- Laundry features:Dryer, Washer
- Amenities:Electric Car Charging, Gas Available, High Speed Internet
Parking
- Total parking spaces:2
- Parking description:Attached Garage
- Garage:Yes
 Listings courtesy of Northwest MLS as distributed by MLS GRID. Based on information submitted to the MLS GRID as of September 29, 2026. All data is obtained from various sources and may not have been verified by broker or MLS GRID. Supplied Open House Information is subject to change without notice. All information should be independently reviewed and verified for accuracy. Properties may or may not be listed by the office/agent presenting the information. Listing information is provided for consumers' personal, non-commercial use, solely to identify prospective properties for potential purchase; all other use is strictly prohibited and may violate relevant federal and state law. Information deemed reliable but not guaranteed. Copyright © 2026 MLS GRID. All Rights Reserved.
New listings near 479 Appaloosa Way #lot 68
- New
 $749,950Active2 beds 1 baths1,168 sq. ft.
90 Sunshine Way, Cle Elum, WA 98922
MLS# 2588149Listed by: REALTY ONE GROUP TURN KEY - New
 $649,000Active3 beds 2 baths1,637 sq. ft.
290 Landers Lane, Cle Elum, WA 98922
MLS# 2588111Listed by: JOHN L SCOTT LAKE CLE ELUM 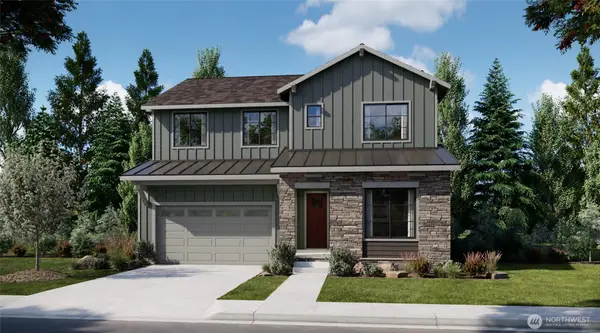 $1,205,990Pending5 beds 4 baths3,273 sq. ft.
588 Appaloosa Way #lot 40, Cle Elum, WA 98922
MLS# 2588090Listed by: RISEWELL HOMES- New
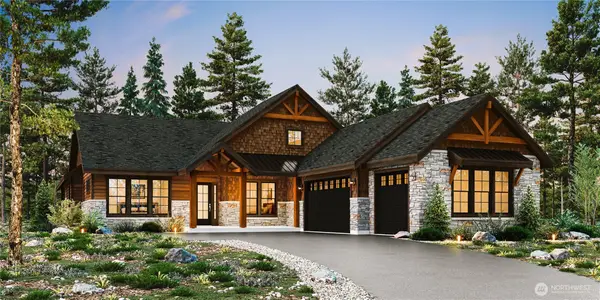 $1,689,900Active4 beds 5 baths3,078 sq. ft.
131 Gold Leaf Lane, Cle Elum, WA 98922
MLS# 2588021Listed by: ENGEL & VOLKERS NORTH CASCADES - New
 $1,495,000Active3 beds 2 baths3,158 sq. ft.
41 Darling Way, Cle Elum, WA 98922
MLS# 2586493Listed by: WINDERMERE RE CLE ELUM - New
 $135,000Active2.5 Acres
356 Swauk Creek Lane, Cle Elum, WA 98922
MLS# 2587816Listed by: JOHN L. SCOTT, INC. - New
 $975,000Active4 beds 3 baths2,452 sq. ft.
961 Rocky Mountain Way, Cle Elum, WA 98922
MLS# 2577255Listed by: JOHN L SCOTT MADRONA GROUP - New
 $1,945,000Active5 beds 5 baths3,771 sq. ft.
1380 Larkspur Loop, Cle Elum, WA 98922
MLS# 2580994Listed by: COMPASS - New
 $420,000Active2 beds 2 baths1,326 sq. ft.
1251 Sunlight Drive, Cle Elum, WA 98922
MLS# 2583645Listed by: COLDWELL BANKER CENTRAL - New
 $1,695,000Active4 beds 4 baths2,960 sq. ft.
41 Kokanee Loop, Cle Elum, WA 98922
MLS# 2587205Listed by: COMPASS


Protect your home and budget from life's surprises with an Assurant Home Warranty, backed by a partner that supports you through every step of homeownership. Explore Plans.
© 2026 Better Homes and Gardens Real Estate LLC. An Anywhere Real Estate company. All rights reserved. Better Homes and Gardens® Real Estate is a registered trademark owned by Meredith Operations Corporation, licensed to Better Homes and Gardens Real Estate LLC and used with permission. Better Homes and Gardens Real Estate LLC fully supports the principles of the Fair Housing Act and the Equal Opportunity Act. Listing information is deemed reliable but is not guaranteed accurate.
Each office is independently owned and operated.
Any services or products provided by third parties are not provided by, affiliated with or related to Better Homes and Gardens Real Estate LLC, or its affiliated companies.