
581 Gold Leaf Lane, Cle Elum, WA 98922
Local realty services provided by:Better Homes and Gardens Real Estate Pacific Commons
Listed by: sean nielsen, juli jobin
Office: engel & voelkers bellevue
MLS#:2591369
Source:NWMLS
581 Gold Leaf Lane,Cle Elum, WA 98922
$8,500,000
- 6 Beds
- 8 Baths
- 7,425 sq. ft.
- Single family
- Active
Price summary
- Price:$8,500,000
- Price per sq. ft.:$1,144.78
- Monthly HOA dues:$1,068
About this home
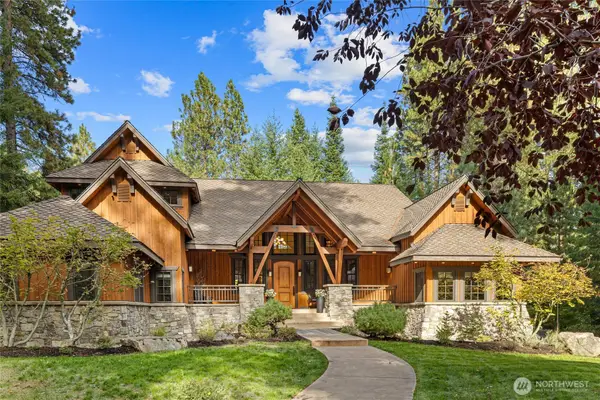
Perched on a private promontory above the Cle Elum River, this Tumble Creek residence occupies a rare double lot where forest, river and expansive valley views unfold with no neighboring homes in sight. In autumn, elk wander from the river onto the back lawn. Inside, a dramatic 40-foot vaulted great room is framed by cedar ceilings, timber beams, natural stone and solid walnut floors. Four-panel automated glass doors retract completely, extending the living space to a covered patio enclosed by motorized Phantom Screens. Four fireplaces and two fire pits invite lingering evenings indoors and out. The owner-designed chef’s kitchen features three islands, custom cherry cabinetry, Sub-Zero and Thermador appliances, a wine refrigerator, baker’s pantry and fully equipped butler’s kitchen. The primary suite offers a stone fireplace, cedar ceiling, sitting area, steam shower with book-matched stone, soaking tub and private patio. Every element is designed for comfort, from radiant floors and six climate zones to Lutron lighting with more than 200 zones and whole-home control by iPad or phone. A media room, fitness room, two laundry rooms, mudroom, en suite baths, guest steam shower and museum art lighting add exceptional function. A garage car lift and outdoor kitchen infrastructure complete the retreat. Tumble Creek days unfold between golf, trails and wilderness, then return to a home that feels private, warm and entirely your own....
Contact an agent
Home facts
- Year built:2024
- Subdivision & Development:Suncadia
- Listing ID #:2591369
- Updated:October 21, 2026 at 12:32 AM
Rooms and interior
- Bedrooms:6
- Total bathrooms:8
- Full bathrooms:6
- Half bathrooms:2
- Flooring:Carpet, Ceramic Tile Floor, Hardwood
- Kitchen Description:Dishwasher, Disposal, Double Oven, Microwave, Refrigerator
- Bedroom Description:Main Level Bedrooms : 2, Upper Level Bedrooms : 4
- Living area:7,425 sq. ft.
Heating and cooling
- Heating:Forced Air
- Central air:Yes
Structure and exterior
- Roof:Metal
- Year built:2024
- Building area:7,425 sq. ft.
- Lot area:1.12 Acres
- Lot Features:Paved
- Construction Materials:Metal/Vinyl Exterior Finish, Stone Exterior Finish, Wood Exterior Finish
- Exterior Features:Patio, Sprinkler System
- Foundation Description:None
- Levels:2 Story
Schools
- High school:Cle Elum Roslyn High
- Middle school:Walter Strom Jnr
- Elementary school:Cle Elum Roslyn Elem
Utilities
- Water:Public
- Sewer:Sewer Connected
Finances and disclosures
- Price:$8,500,000
- Price per sq. ft.:$1,144.78
- Tax amount:$24,699 (2026)
Features and amenities
- Appliances:Dishwasher, Refrigerator, Washer
- Laundry features:Dryer, Washer
- Amenities:Cable TV, Ceiling Fan(s), French Doors, Gas Available, High Speed Internet, Irrigation, Pantry, Vaulted Ceiling(s), Walk-In Closet(s)
Parking
- Total parking spaces:3
- Parking description:Attached Garage
- Garage:Yes
 Listings courtesy of Northwest MLS as distributed by MLS GRID. Based on information submitted to the MLS GRID as of October 21, 2026. All data is obtained from various sources and may not have been verified by broker or MLS GRID. Supplied Open House Information is subject to change without notice. All information should be independently reviewed and verified for accuracy. Properties may or may not be listed by the office/agent presenting the information. Listing information is provided for consumers' personal, non-commercial use, solely to identify prospective properties for potential purchase; all other use is strictly prohibited and may violate relevant federal and state law. Information deemed reliable but not guaranteed. Copyright © 2026 MLS GRID. All Rights Reserved.
New listings near 581 Gold Leaf Lane
- Coming Soon
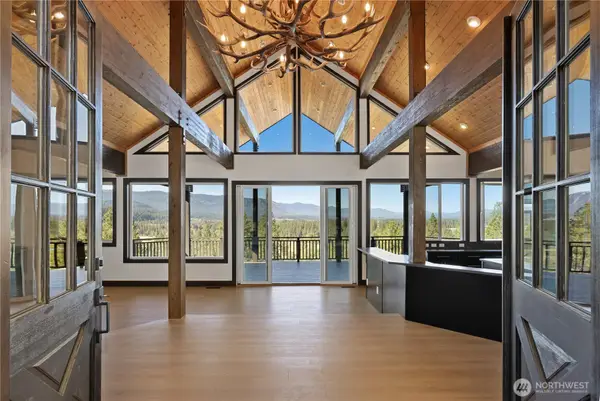
 $3,100,000First Look5 beds 5 baths5,088 sq. ft.
1491 Pinegrass Loop, Cle Elum, WA 98922
MLS# 2585776Listed by: REAL RESIDENTIAL - Coming Soon
 $1,800,000First Look5 beds 7 baths4,897 sq. ft.
2262 Lambert Road, Cle Elum, WA 98922
MLS# 2588672Listed by: WINDERMERE REAL ESTATE CENTRAL - New
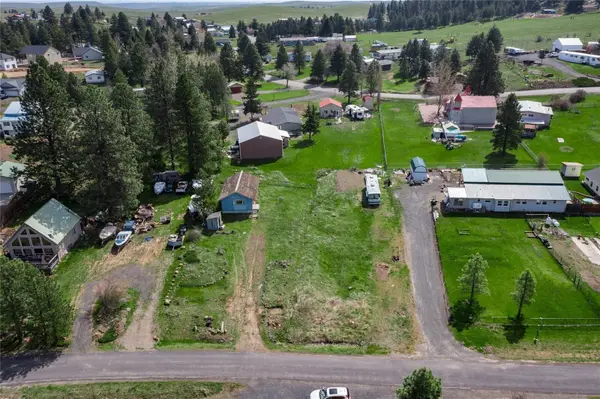 $99,900Active2 beds 1 baths760 sq. ft.
490 Morrison Canyon Lane, Cle Elum, WA 98922
MLS# 2595370Listed by: LARSEN PROPERTIES REALTY LLC - New
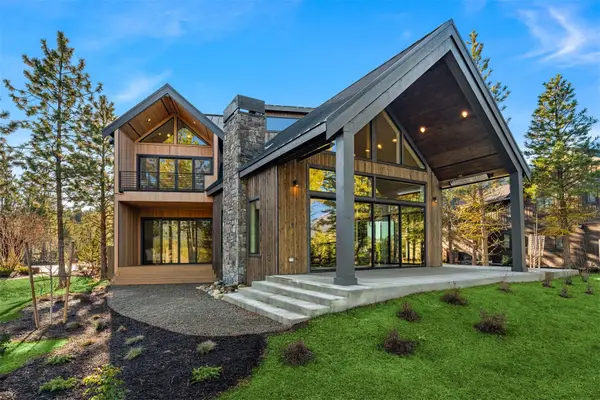 $2,389,000Active5 beds 6 baths4,287 sq. ft.
831 Gold Leaf Lane, Cle Elum, WA 98922
MLS# 2595437Listed by: REAL RESIDENTIAL - New
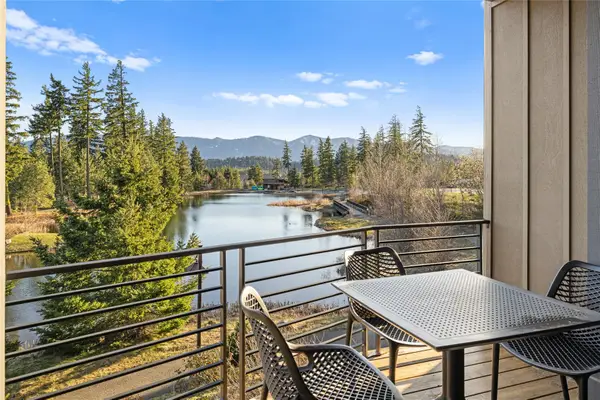 $899,000Active3 beds 4 baths1,596 sq. ft.
100 Wildflower Loop, Cle Elum, WA 98922
MLS# 2595917Listed by: WINDERMERE REAL ESTATE/EAST - New
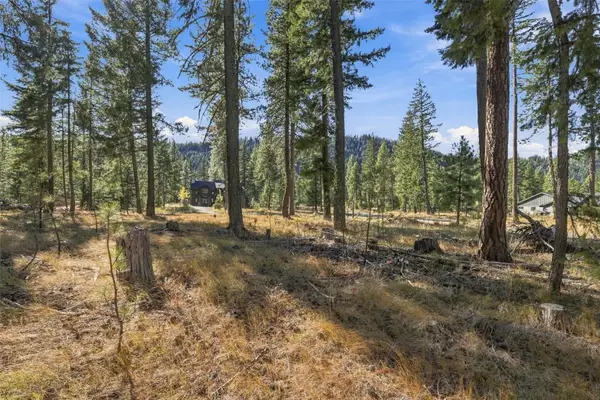 $595,000Active0.66 Acres
71 Gold Leaf Lane #16-18, Cle Elum, WA 98922
MLS# 2594168Listed by: EPIQUE REALTY - Open Sat, 11am to 2pmNew
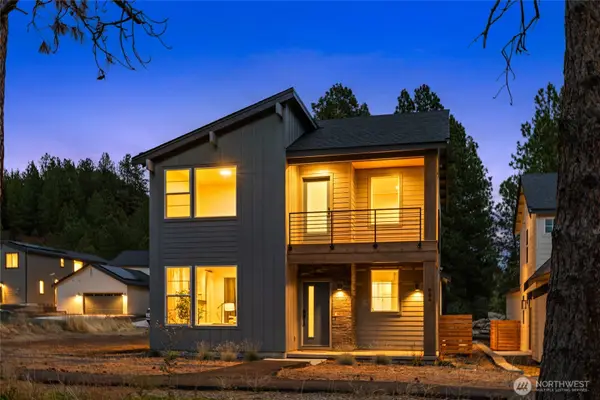 $599,000Active3 beds 3 baths1,920 sq. ft.
604 Compass (lot 23) Place, Cle Elum, WA 98922
MLS# 2594393Listed by: BHHS BRICK & MORTAR RE - Open Sat, 11am to 2pmNew
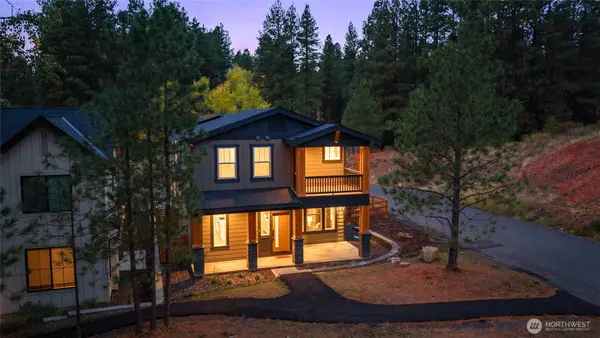 $759,999Active4 beds 3 baths2,470 sq. ft.
613 Compass (lot 21) Place, Cle Elum, WA 98922
MLS# 2594556Listed by: BHHS BRICK & MORTAR RE - Open Sat, 11am to 2pmNew
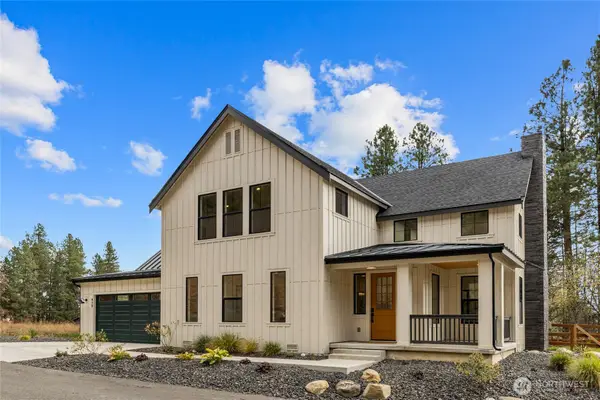 $967,000Active3 beds 3 baths2,610 sq. ft.
415 Outfitter (lot 12) Place, Cle Elum, WA 98922
MLS# 2594650Listed by: BHHS BRICK & MORTAR RE - New
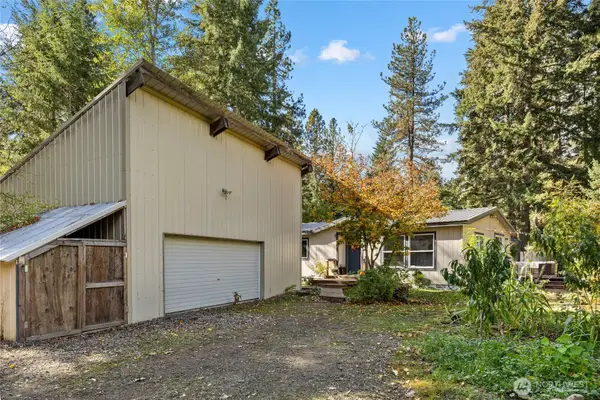 $449,000Active2 beds 2 baths1,080 sq. ft.
81 Ermine Loop, Cle Elum, WA 98922
MLS# 2594060Listed by: JOHN L. SCOTT RE CLE ELUM


Protect your home and budget from life's surprises with an Assurant Home Warranty, backed by a partner that supports you through every step of homeownership. Explore Plans.
© 2026 Better Homes and Gardens Real Estate LLC. An Anywhere Real Estate company. All rights reserved. Better Homes and Gardens® Real Estate is a registered trademark owned by Meredith Operations Corporation, licensed to Better Homes and Gardens Real Estate LLC and used with permission. Better Homes and Gardens Real Estate LLC fully supports the principles of the Fair Housing Act and the Equal Opportunity Act. Listing information is deemed reliable but is not guaranteed accurate.
Each office is independently owned and operated.
Any services or products provided by third parties are not provided by, affiliated with or related to Better Homes and Gardens Real Estate LLC, or its affiliated companies.