
70 Saddle Ridge Loop, Cle Elum, WA 98922
Local realty services provided by:Better Homes and Gardens Real Estate Realty Partners
Listed by: danny peterson, joseph cousins
Office: compass
MLS#:2587202
Source:NWMLS
Price summary
- Price:$1,899,000
- Price per sq. ft.:$544.75
About this home
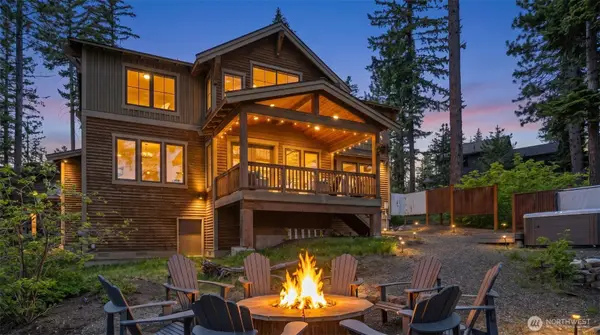
This stunning four-bedroom Tumble Creek cabin puts you within walking distance of everything the Club has to offer. Enjoy peaceful, serene views of Cabin Lake from the home or from the covered wraparound deck, complete with an outdoor fireplace—an ideal setting for relaxing or entertaining. The vaulted great room with stone fireplace, gourmet kitchen with walk-in pantry, comfortable den, main-floor primary suite, and junior primary suite are all conveniently located on the main level. Upstairs, two additional ensuite bedrooms and a flexible loft space provide room for guests and gathering. Beautifully appointed and just steps from the heart of Tumble Creek Club amenities, this cabin offers the perfect blend of comfort, privacy, and effortless mountain living.
Contact an agent
Home facts
- Year built:2007
- Subdivision & Development:Suncadia
- Listing ID #:2587202
- Updated:September 25, 2026 at 12:54 AM
Rooms and interior
- Bedrooms:4
- Total bathrooms:5
- Full bathrooms:4
- Half bathrooms:1
- Flooring:Carpet, Ceramic Tile Floor, Hardwood
- Kitchen Description:Dishwasher, Disposal, Double Oven, Microwave, Refrigerator
- Bedroom Description:Main Level Bedrooms : 2, Upper Level Bedrooms : 2
- Basement:Yes
- Living area:3,486 sq. ft.
Heating and cooling
- Cooling:90%+ High Efficiency
- Heating:90%+ High Efficiency, Forced Air, Heat Pump, Radiant
- Central air:Yes
Structure and exterior
- Roof:Composition, Metal
- Year built:2007
- Building area:3,486 sq. ft.
- Lot area:0.21 Acres
- Lot Features:Paved
- Construction Materials:Stone Exterior Finish, Wood Exterior Finish
- Exterior Features:Deck
- Foundation Description:None
Schools
- High school:Cle Elum Roslyn High
- Middle school:Walter Strom Jnr
- Elementary school:Cle Elum Roslyn Elem
Utilities
- Water:Public
- Sewer:Sewer Connected
Finances and disclosures
- Price:$1,899,000
- Price per sq. ft.:$544.75
- Tax amount:$11,247 (2026)
Features and amenities
- Appliances:Dishwasher, Refrigerator, Washer
- Laundry features:Dryer, Washer
- Amenities:French Doors, Gas Available, High Speed Internet, Pantry, Sprinkler System, Vaulted Ceiling(s), Walk-In Closet(s)
Parking
- Total parking spaces:2
- Parking description:Detached Garage
- Garage:Yes
 Listings courtesy of Northwest MLS as distributed by MLS GRID. Based on information submitted to the MLS GRID as of September 25, 2026. All data is obtained from various sources and may not have been verified by broker or MLS GRID. Supplied Open House Information is subject to change without notice. All information should be independently reviewed and verified for accuracy. Properties may or may not be listed by the office/agent presenting the information. Listing information is provided for consumers' personal, non-commercial use, solely to identify prospective properties for potential purchase; all other use is strictly prohibited and may violate relevant federal and state law. Information deemed reliable but not guaranteed. Copyright © 2026 MLS GRID. All Rights Reserved.
New listings near 70 Saddle Ridge Loop
- Coming Soon
 $999,500First Look4 beds 5 baths2,205 sq. ft.
3670 Suncadia Trail, Cle Elum, WA 98922
MLS# 2585110Listed by: HOMESMART REALTY GROUP - Coming Soon
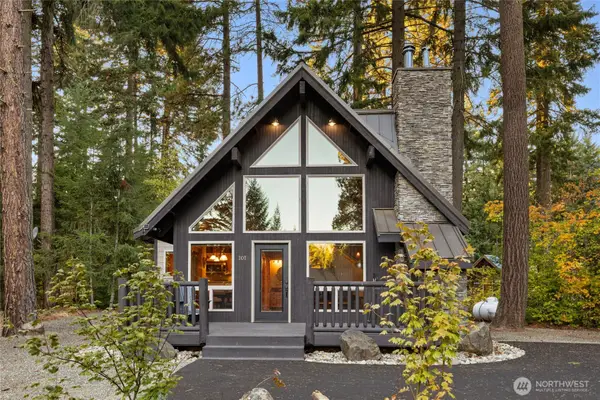 $550,000First Look2 beds 1 baths1,121 sq. ft.
101 Pecon Valley Place, Cle Elum, WA 98922
MLS# 2586076Listed by: COMPASS - Coming Soon
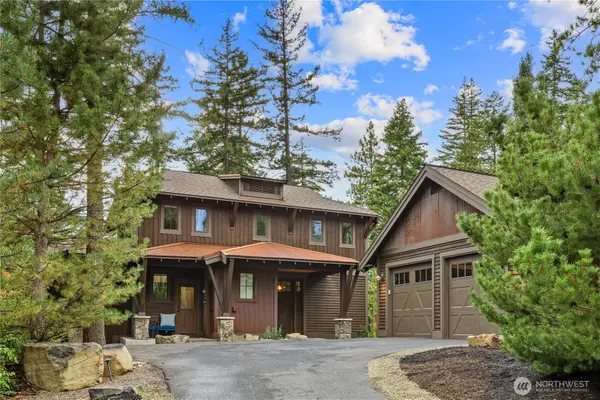 $1,435,000First Look4 beds 4 baths2,425 sq. ft.
290 Black Nugget Lane, Cle Elum, WA 98922
MLS# 2579012Listed by: REAL RESIDENTIAL - Open Sun, 1 to 3pmNew
 $949,900Active3 beds 2 baths2,040 sq. ft.
824 Huntrick Drive, Cle Elum, WA 98922
MLS# 2586938Listed by: RE/MAX, THE COLLECTIVE - New
 $2,195,000Active4 beds 5 baths3,078 sq. ft.
1060 Larkspur Loop, Cle Elum, WA 98922
MLS# 2578623Listed by: COMPASS - New
 $1,449,000Active4 beds 4 baths2,604 sq. ft.
100 Black Nugget Lane, Cle Elum, WA 98922
MLS# 2586522Listed by: WINDERMERE REAL ESTATE/EAST - New
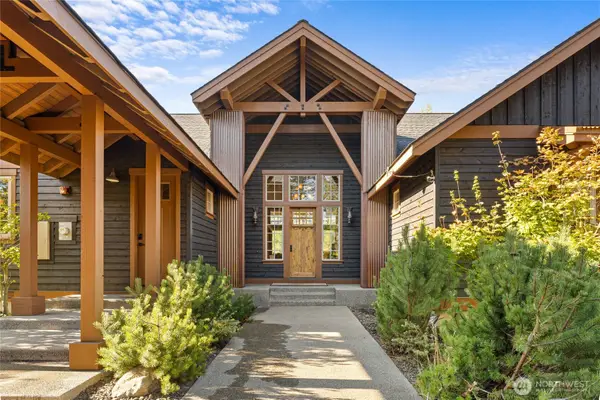 $1,650,000Active4 beds 4 baths2,489 sq. ft.
400 Tipple Hill Loop, Cle Elum, WA 98922
MLS# 2585222Listed by: COMPASS - New
 $2,997,000Active3 beds 3 baths4,593 sq. ft.
3653 Hart Road, Cle Elum, WA 98922
MLS# 2585340Listed by: WINDERMERE RE CLE ELUM - New
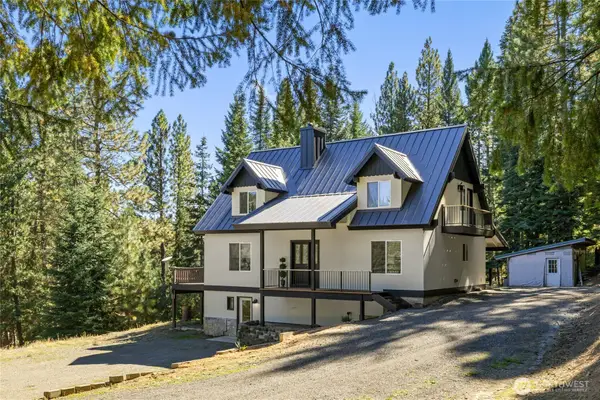 $960,000Active4 beds 3 baths3,288 sq. ft.
451 Wagon Wheel Road, Cle Elum, WA 98922
MLS# 2584945Listed by: JOHN L. SCOTT RE CLE ELUM - Open Sat, 11am to 2pmNew
 $1,299,000Active3 beds 3 baths2,310 sq. ft.
241 Black Nugget Lane, Cle Elum, WA 98922
MLS# 2585008Listed by: WINDERMERE REAL ESTATE/EAST


Protect your home and budget from life's surprises with an Assurant Home Warranty, backed by a partner that supports you through every step of homeownership. Explore Plans.
© 2026 Better Homes and Gardens Real Estate LLC. An Anywhere Real Estate company. All rights reserved. Better Homes and Gardens® Real Estate is a registered trademark owned by Meredith Operations Corporation, licensed to Better Homes and Gardens Real Estate LLC and used with permission. Better Homes and Gardens Real Estate LLC fully supports the principles of the Fair Housing Act and the Equal Opportunity Act. Listing information is deemed reliable but is not guaranteed accurate.
Each office is independently owned and operated.
Any services or products provided by third parties are not provided by, affiliated with or related to Better Homes and Gardens Real Estate LLC, or its affiliated companies.