
891 Kokanee Loop, Cle Elum, WA 98922
Local realty services provided by:Better Homes and Gardens Real Estate Gary Mann Realty
Listed by: sean nielsen
Office: engel & voelkers bellevue
MLS#:2577564
Source:NWMLS
891 Kokanee Loop,Cle Elum, WA 98922
$2,195,000
- 4 Beds
- 4 Baths
- 3,317 sq. ft.
- Single family
- Active
Price summary
- Price:$2,195,000
- Price per sq. ft.:$661.74
- Monthly HOA dues:$240
About this home
A rare Suncadia retreat set on 1.25 acres in gated River Ridge, where days unfold at a slower pace and the landscape becomes part of everyday life. Built in 2021, this thoughtfully designed 4-bed + bonus, 4-bath home offers warm, contemporary mountain living with an emphasis on connection, comfort and effortless indoor-outdoor living. The heart of the home is a soaring great room filled with natural light, where cedar ceilings, beautiful stone and expansive windows create a sense of warmth and quiet. The open kitchen and generous living spaces are made for lingering—morning coffee, long dinners, weekends with friends and evenings gathered around the fire. Walls of glass open to a covered outdoor living space that extends the home into the surrounding landscape, creating an easy rhythm between inside and out in every season. A separate guest apartment adds flexibility for extended stays. A spacious bonus room and multiple outdoor areas make the home equally suited to relaxed weekends and entertaining a full house. Outside your door, enjoy Eagle Trail, just steps from this corner lot with beautiful ridge and mountain views on one of the most private patios Suncadia has to offer. Head to Nelson Farm, spend the afternoon on the golf course or by the pool, then return home as the day gives way to quiet evenings. With its rare acreage, privacy and direct connection to the best of Suncadia, this is a home designed not simply for getting away, but for staying awhile....
Contact an agent
Home facts
- Year built:2021
- Subdivision & Development:Suncadia
- Listing ID #:2577564
- Updated:October 21, 2026 at 12:32 AM
Rooms and interior
- Bedrooms:4
- Total bathrooms:4
- Full bathrooms:4
- Flooring:Carpet, Ceramic Tile Floor, Laminate
- Kitchen Description:Dishwasher, Disposal, Double Oven, Microwave, Refrigerator
- Bedroom Description:Main Level Bedrooms : 2, Upper Level Bedrooms : 2
- Living area:3,317 sq. ft.
Heating and cooling
- Heating:Forced Air
- Central air:Yes
Structure and exterior
- Roof:Composition
- Year built:2021
- Building area:3,317 sq. ft.
- Lot area:1.21 Acres
- Lot Features:Paved
- Construction Materials:Stone Exterior Finish, Wood Exterior Finish
- Exterior Features:Athletic Court, Patio, Sprinkler System
- Foundation Description:None
- Levels:2 Story
Schools
- High school:Cle Elum Roslyn High
- Middle school:Walter Strom Jnr
- Elementary school:Cle Elum Roslyn Elem
Utilities
- Water:Public
- Sewer:Available, Sewer Connected
Finances and disclosures
- Price:$2,195,000
- Price per sq. ft.:$661.74
- Tax amount:$12,528 (2026)
Features and amenities
- Appliances:Dishwasher, Refrigerator, Washer
- Laundry features:Dryer, Washer
- Amenities:Athletic Court, Cable TV, Ceiling Fan(s), Gas Available, Gated Entry, High Speed Internet, Irrigation, Pantry, Sprinkler System, Vaulted Ceiling(s), Walk-In Closet(s), Water Heater
Parking
- Total parking spaces:3
- Parking description:Attached Garage
- Garage:Yes
 Listings courtesy of Northwest MLS as distributed by MLS GRID. Based on information submitted to the MLS GRID as of October 21, 2026. All data is obtained from various sources and may not have been verified by broker or MLS GRID. Supplied Open House Information is subject to change without notice. All information should be independently reviewed and verified for accuracy. Properties may or may not be listed by the office/agent presenting the information. Listing information is provided for consumers' personal, non-commercial use, solely to identify prospective properties for potential purchase; all other use is strictly prohibited and may violate relevant federal and state law. Information deemed reliable but not guaranteed. Copyright © 2026 MLS GRID. All Rights Reserved.
New listings near 891 Kokanee Loop
- Coming Soon
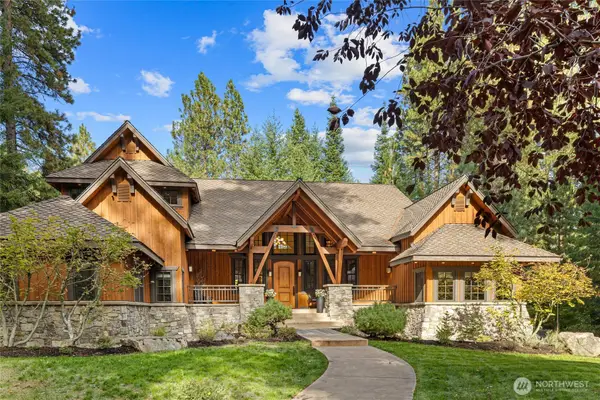 $3,100,000First Look5 beds 5 baths5,088 sq. ft.
1491 Pinegrass Loop, Cle Elum, WA 98922
MLS# 2585776Listed by: REAL RESIDENTIAL - Coming Soon
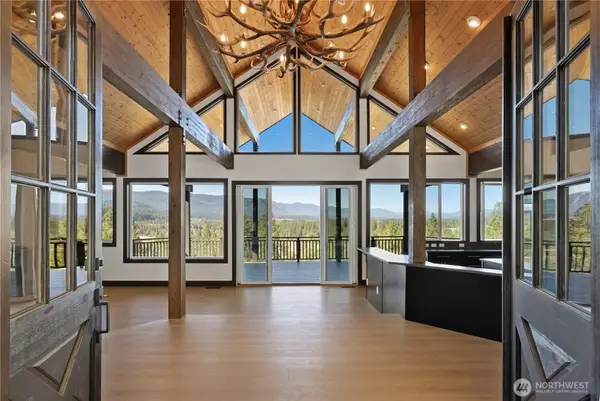 $1,800,000First Look5 beds 7 baths4,897 sq. ft.
2262 Lambert Road, Cle Elum, WA 98922
MLS# 2588672Listed by: WINDERMERE REAL ESTATE CENTRAL - New
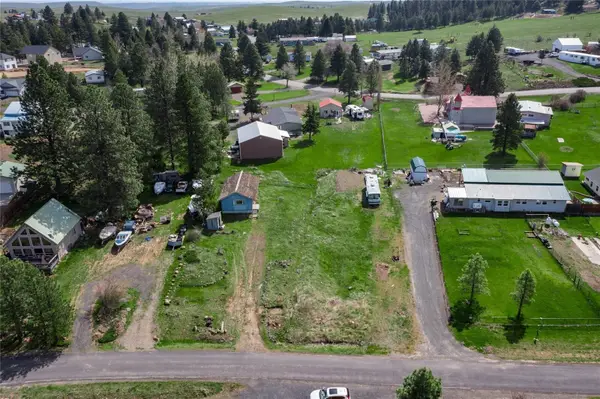 $99,900Active2 beds 1 baths760 sq. ft.
490 Morrison Canyon Lane, Cle Elum, WA 98922
MLS# 2595370Listed by: LARSEN PROPERTIES REALTY LLC - New
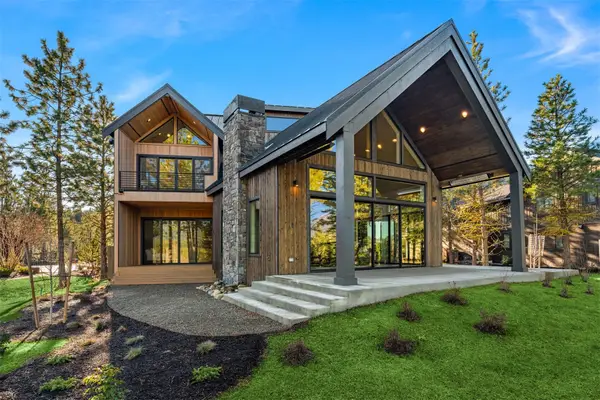 $2,389,000Active5 beds 6 baths4,287 sq. ft.
831 Gold Leaf Lane, Cle Elum, WA 98922
MLS# 2595437Listed by: REAL RESIDENTIAL - New
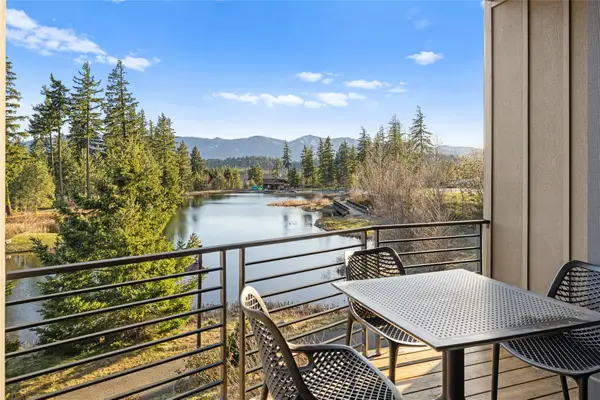 $899,000Active3 beds 4 baths1,596 sq. ft.
100 Wildflower Loop, Cle Elum, WA 98922
MLS# 2595917Listed by: WINDERMERE REAL ESTATE/EAST - New
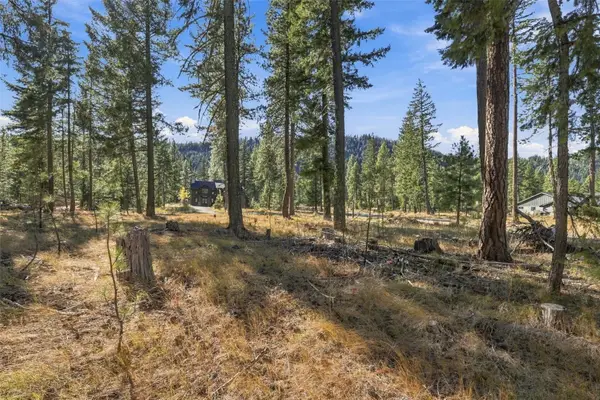 $595,000Active0.66 Acres
71 Gold Leaf Lane #16-18, Cle Elum, WA 98922
MLS# 2594168Listed by: EPIQUE REALTY - Open Sat, 11am to 2pmNew
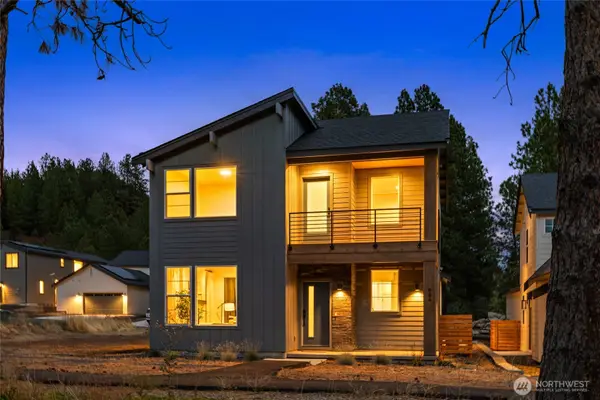 $599,000Active3 beds 3 baths1,920 sq. ft.
604 Compass (lot 23) Place, Cle Elum, WA 98922
MLS# 2594393Listed by: BHHS BRICK & MORTAR RE - Open Sat, 11am to 2pmNew
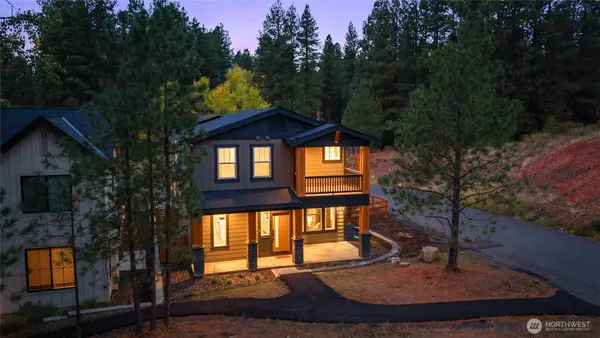 $759,999Active4 beds 3 baths2,470 sq. ft.
613 Compass (lot 21) Place, Cle Elum, WA 98922
MLS# 2594556Listed by: BHHS BRICK & MORTAR RE - Open Sat, 11am to 2pmNew
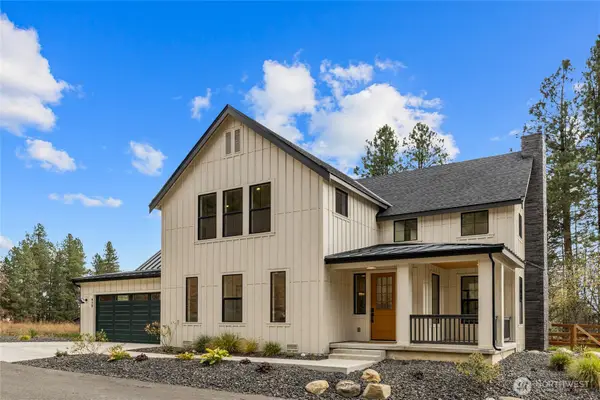 $967,000Active3 beds 3 baths2,610 sq. ft.
415 Outfitter (lot 12) Place, Cle Elum, WA 98922
MLS# 2594650Listed by: BHHS BRICK & MORTAR RE - New
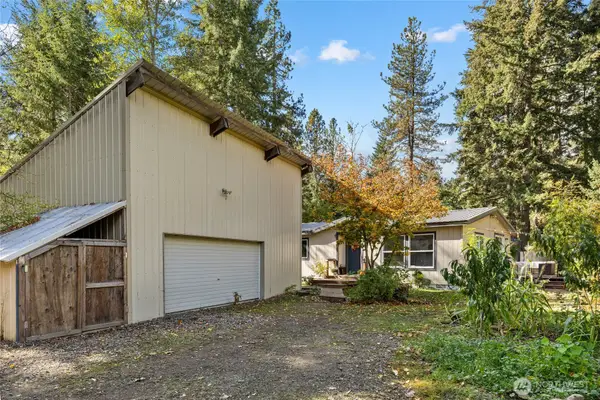 $449,000Active2 beds 2 baths1,080 sq. ft.
81 Ermine Loop, Cle Elum, WA 98922
MLS# 2594060Listed by: JOHN L. SCOTT RE CLE ELUM


Protect your home and budget from life's surprises with an Assurant Home Warranty, backed by a partner that supports you through every step of homeownership. Explore Plans.
© 2026 Better Homes and Gardens Real Estate LLC. An Anywhere Real Estate company. All rights reserved. Better Homes and Gardens® Real Estate is a registered trademark owned by Meredith Operations Corporation, licensed to Better Homes and Gardens Real Estate LLC and used with permission. Better Homes and Gardens Real Estate LLC fully supports the principles of the Fair Housing Act and the Equal Opportunity Act. Listing information is deemed reliable but is not guaranteed accurate.
Each office is independently owned and operated.
Any services or products provided by third parties are not provided by, affiliated with or related to Better Homes and Gardens Real Estate LLC, or its affiliated companies.