
6716 Cliffordsville Road, Clinton, WA 98236
Local realty services provided by:Better Homes and Gardens Real Estate Pacific Commons
Listed by: gabrielle jones
Office: compass425-406-4888
MLS#:2601575
Source:NWMLS
6716 Cliffordsville Road,Clinton, WA 98236
$700,000
- 2 Beds
- 2 Baths
- 1,247 sq. ft.
- Single family
- Pending
Price summary
- Price:$700,000
- Price per sq. ft.:$561.35
About this home
Set back on 1.52 acres off Cliffordsville Rd, this 2019 custom single-level was built by someone who cared about the details: finished concrete floors warmed by radiant heat, custom wood cabinetry and trim, solid doors, quartz counters. 1,247 sq ft, 2 bedrooms, 2 full baths, no stairs and no wasted space. The garage runs 720 sq ft with room for a real shop at the back and storage to spare. Outside there’s a greenhouse, an established orchard, two covered porches and a 672 sq ft patio for summer evenings. Rural quiet, 6 minutes to the Clinton ferry, no HOA. Light the woodstove in January and it’s the version of island living people move here for.
Contact an agent
Home facts
- Year built:2019
- Subdivision & Development:Clinton
- Listing ID #:2601575
- Updated:November 13, 2026 at 10:02 AM
Rooms and interior
- Bedrooms:2
- Total bathrooms:2
- Full bathrooms:2
- Flooring:Concrete Floor
- Kitchen Description:Dishwasher, Refrigerator
- Bedroom Description:Main Level Bedrooms : 2
- Living area:1,247 sq. ft.
Heating and cooling
- Heating:Free Standing Stove Heat, Radiant
Structure and exterior
- Roof:Composition
- Year built:2019
- Building area:1,247 sq. ft.
- Lot area:1.52 Acres
- Construction Materials:Cement Planked
- Exterior Features:Patio
- Foundation Description:None
- Levels:1 Story
Schools
- High school:So. Whidbey High
- Middle school:South Whidbey Middle
- Elementary school:So. Whidbey Primary
Utilities
- Water:Community
- Sewer:Septic Tank
Finances and disclosures
- Price:$700,000
- Price per sq. ft.:$561.35
- Tax amount:$4,342 (2026)
Features and amenities
- Appliances:Dishwasher, Refrigerator, Washer
- Laundry features:Dryer, Washer
- Amenities:Green House, Water Heater
Parking
- Total parking spaces:2
- Parking description:Attached Garage
- Garage:Yes
 Listings courtesy of Northwest MLS as distributed by MLS GRID. Based on information submitted to the MLS GRID as of November 13, 2026. All data is obtained from various sources and may not have been verified by broker or MLS GRID. Supplied Open House Information is subject to change without notice. All information should be independently reviewed and verified for accuracy. Properties may or may not be listed by the office/agent presenting the information. Listing information is provided for consumers' personal, non-commercial use, solely to identify prospective properties for potential purchase; all other use is strictly prohibited and may violate relevant federal and state law. Information deemed reliable but not guaranteed. Copyright © 2026 MLS GRID. All Rights Reserved.
New listings near 6716 Cliffordsville Road
- Coming Soon
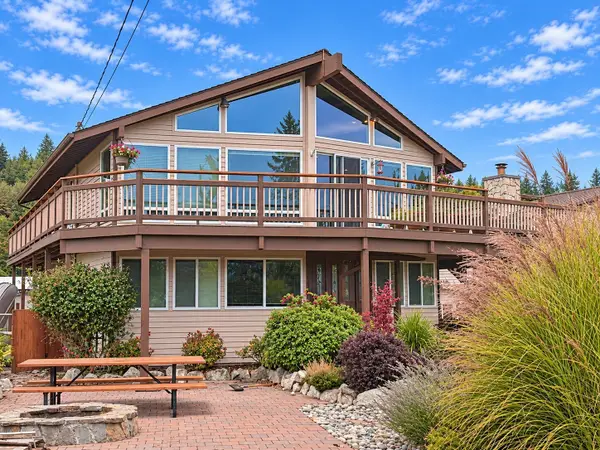 $1,299,000First Look3 beds 2 baths2,004 sq. ft.
8103 Sandy Hook Terrace, Clinton, WA 98236
MLS# 2603231Listed by: WINDERMERE REAL ESTATE/M2, LLC - Open Sat, 12 to 2pmNew
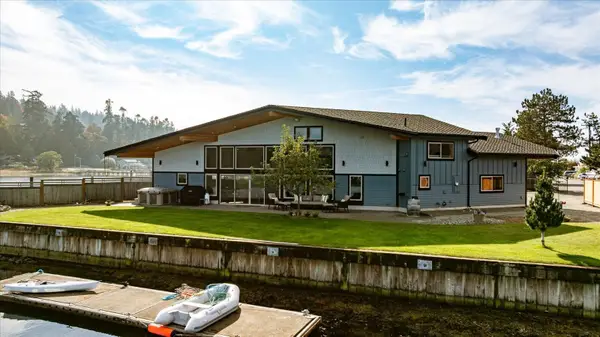 $1,749,000Active2 beds 3 baths2,339 sq. ft.
8051 Sandy Hook Drive, Clinton, WA 98236
MLS# 2603069Listed by: COMPASS - New
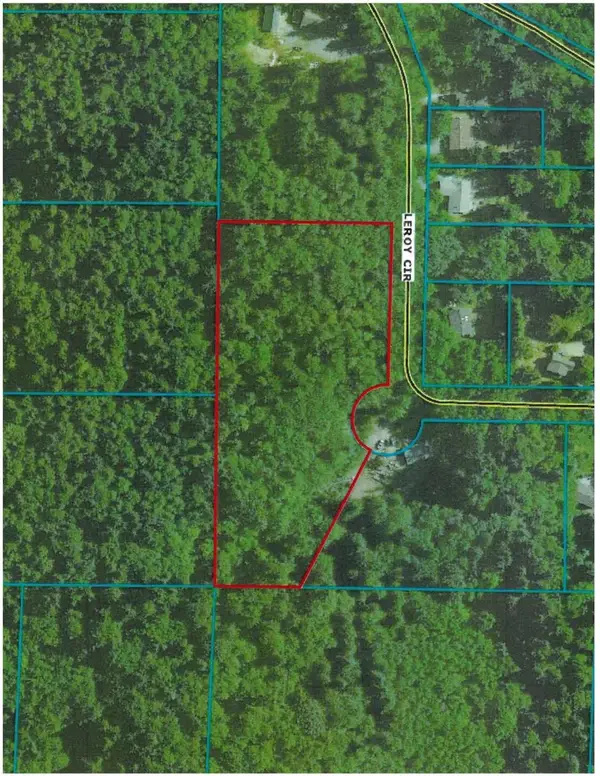 $223,000Active3.72 Acres
0 Leroy Circle, Clinton, WA 98236
MLS# 2601834Listed by: JOHN L. SCOTT, INC. - New
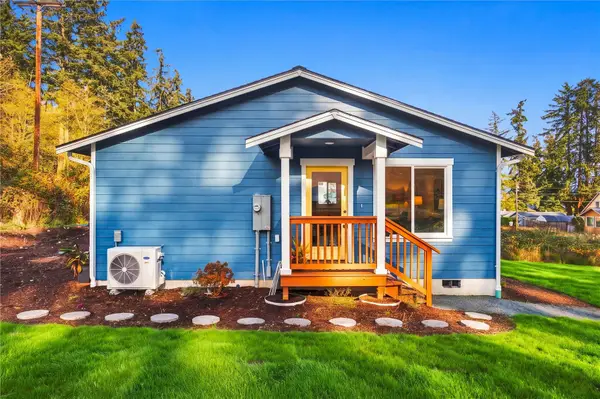 $438,000Active2 beds 1 baths896 sq. ft.
6884 Helena Street, Clinton, WA 98236
MLS# 2601329Listed by: EXP REALTY - New
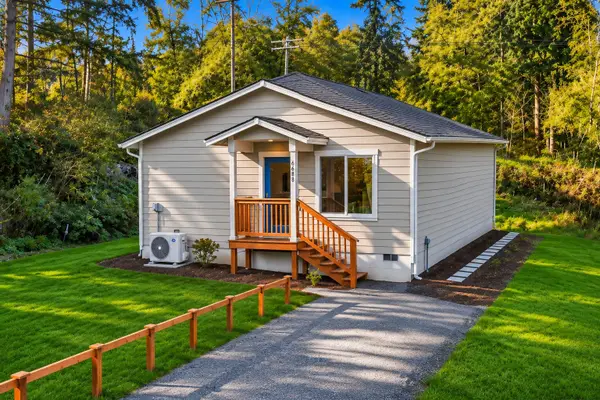 $438,000Active2 beds 1 baths896 sq. ft.
6888 Helena Street, Clinton, WA 98236
MLS# 2601337Listed by: EXP REALTY 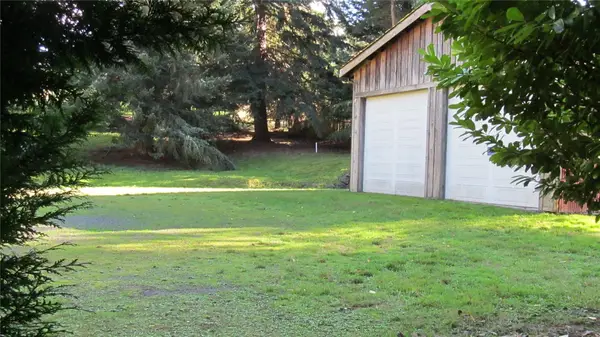 $289,000Active0.34 Acres
6237 Bayview Road #3, Clinton, WA 98236
MLS# 2594397Listed by: DALTON REALTY, INC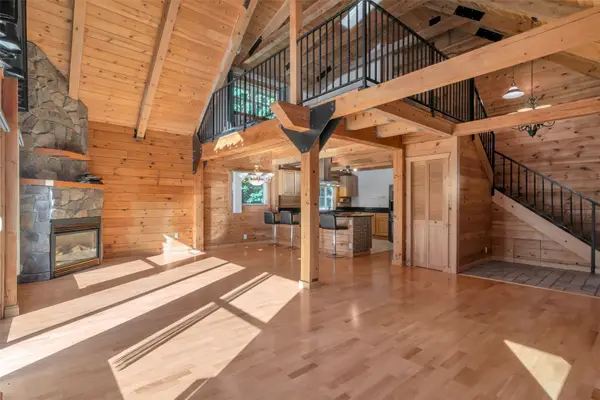 $775,000Active2 beds 2 baths1,833 sq. ft.
4299 Sorrel, Clinton, WA 98236
MLS# 2596749Listed by: KW NORTH SOUND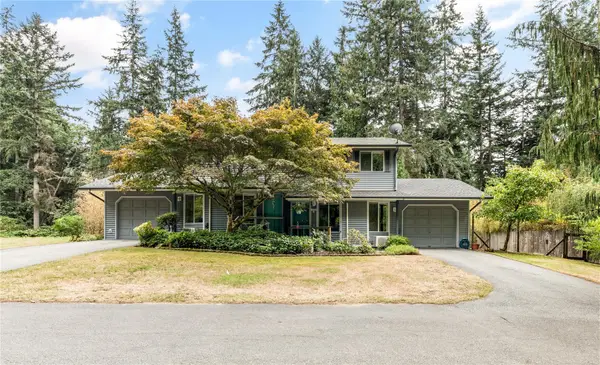 $599,000Pending-- beds -- baths1,760 sq. ft.
4188 Winns Hollow Lane, Clinton, WA 98236
MLS# 2596103Listed by: WINDERMERE RE/SOUTH WHIDBEY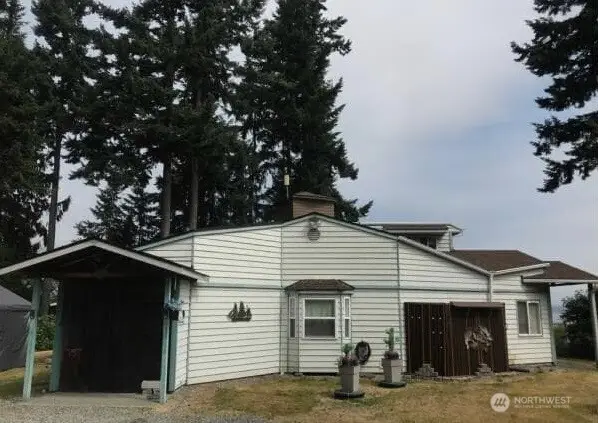 $899,000Active3 beds 3 baths2,569 sq. ft.
4645 Cedar Point Road, Clinton, WA 98236
MLS# 2592856Listed by: KELLER WILLIAMS REALTY BOTHELL


Protect your home and budget from life's surprises with an Assurant Home Warranty, backed by a partner that supports you through every step of homeownership. Explore Plans.
© 2026 Better Homes and Gardens Real Estate LLC. An Anywhere Real Estate company. All rights reserved. Better Homes and Gardens® Real Estate is a registered trademark owned by Meredith Operations Corporation, licensed to Better Homes and Gardens Real Estate LLC and used with permission. Better Homes and Gardens Real Estate LLC fully supports the principles of the Fair Housing Act and the Equal Opportunity Act. Listing information is deemed reliable but is not guaranteed accurate.
Each office is independently owned and operated.
Any services or products provided by third parties are not provided by, affiliated with or related to Better Homes and Gardens Real Estate LLC, or its affiliated companies.