
8039 Cultus Bay Road, Clinton, WA 98236
Local realty services provided by:Better Homes and Gardens Real Estate Northwest Home Team
Listed by: christina h boom
Office: windermere re/south whidbey
MLS#:2574851
Source:NWMLS
8039 Cultus Bay Road,Clinton, WA 98236
$775,000
- 3 Beds
- 3 Baths
- 1,806 sq. ft.
- Single family
- Pending
Price summary
- Price:$775,000
- Price per sq. ft.:$429.13
About this home
Serene 2.7+/- acre property with a lovely, framed view of water and mountains. Enjoy the peaceful privacy in this sunlit, 2-story home with a finished, daylight basement. Vaulted ceilings lend to the open feeling in this home that lives comfortably with flexible living spaces. Primary bedroom on the second floor maximizes enjoyment of the view. Main floor study designed with an option to convert into a bedroom if desired. Main floor has 4' wide halls, 3' wide doors, and a curbless shower for additional flexibility. Fenced side yard for your pets. Lovely, mature landscaping adds to the feeling of peaceful serenity.
Contact an agent
Home facts
- Year built:2008
- Subdivision & Development:Clinton
- Listing ID #:2574851
- Updated:September 05, 2026 at 08:46 AM
Rooms and interior
- Bedrooms:3
- Total bathrooms:3
- Flooring:Carpet, Ceramic Tile Floor, Hardwood, Vinyl Floor
- Kitchen Description:Dishwasher, Microwave, Refrigerator
- Bedroom Description:Upper Level Bedrooms : 3
- Basement:Yes
- Basement Description:Daylight, Finished
- Living area:1,806 sq. ft.
Heating and cooling
- Heating:Forced Air
Structure and exterior
- Roof:Metal
- Year built:2008
- Building area:1,806 sq. ft.
- Lot area:2.71 Acres
- Lot Features:Paved
- Construction Materials:Cement Planked
- Exterior Features:Deck, Fenced-Partially
- Foundation Description:Daylight, Finished
- Levels:2 Story
Utilities
- Water:Community, Shared Well
- Sewer:Septic Tank
Finances and disclosures
- Price:$775,000
- Price per sq. ft.:$429.13
- Tax amount:$5,691 (2026)
Features and amenities
- Appliances:Dishwasher, Refrigerator, Washer
- Laundry features:Dryer, Washer
- Amenities:Ceiling Fan(s), French Doors, High Speed Internet, Propane, Vaulted Ceiling(s), Water Heater, Wired for Generator
Parking
- Total parking spaces:1
- Parking description:Attached Garage
- Garage:Yes
 Listings courtesy of Northwest MLS as distributed by MLS GRID. Based on information submitted to the MLS GRID as of September 5, 2026. All data is obtained from various sources and may not have been verified by broker or MLS GRID. Supplied Open House Information is subject to change without notice. All information should be independently reviewed and verified for accuracy. Properties may or may not be listed by the office/agent presenting the information. Listing information is provided for consumers' personal, non-commercial use, solely to identify prospective properties for potential purchase; all other use is strictly prohibited and may violate relevant federal and state law. Information deemed reliable but not guaranteed. Copyright © 2026 MLS GRID. All Rights Reserved.
New listings near 8039 Cultus Bay Road
- Open Sat, 12 to 2pmNew
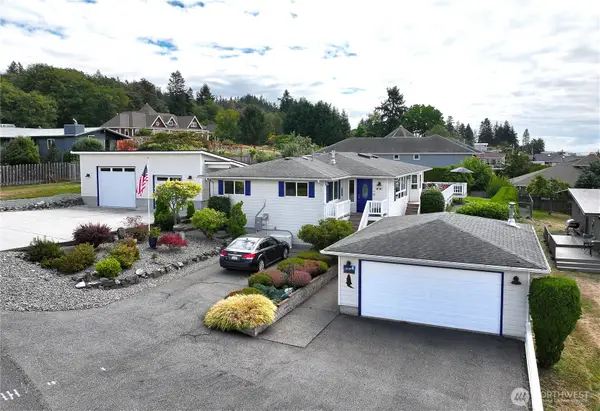 $950,000Active2 beds 2 baths1,884 sq. ft.
4104 Scatchet View Drive, Clinton, WA 98236
MLS# 2572935Listed by: COMPASS - Open Sat, 11am to 1pmNew
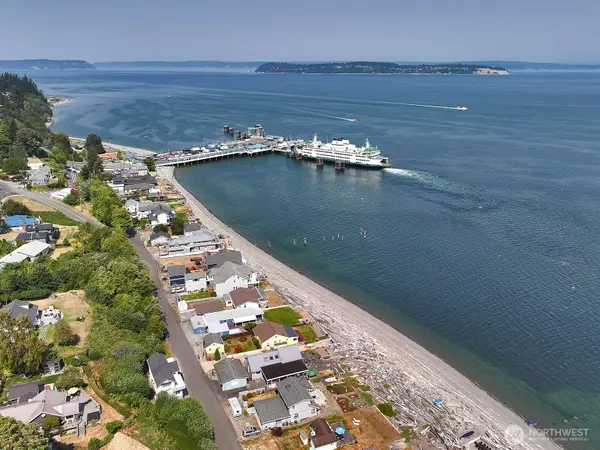 $825,000Active1 beds 2 baths1,903 sq. ft.
6598 Columbia Beach Dr., Clinton, WA 98236
MLS# 2575889Listed by: KW SOUTH WHIDBEY - New
 $1,385,000Active44.32 Acres
7495 Jewett Road, Clinton, WA 98236
MLS# 2574051Listed by: KG REALTY - New
 $646,000Active25 Acres
0 Hellman Road, Clinton, WA 98236
MLS# 2574895Listed by: WINDERMERE RE/SOUTH WHIDBEY - New
 $278,460Active5 Acres
3327 Burley Road, Clinton, WA 98236
MLS# 2574345Listed by: KG REALTY - New
 $460,749Active2 beds 1 baths896 sq. ft.
6884 Helena Street, Clinton, WA 98236
MLS# 2574624Listed by: LAPIS HOMES - New
 $460,749Active2 beds 1 baths896 sq. ft.
6888 Helena Street, Clinton, WA 98236
MLS# 2574637Listed by: LAPIS HOMES - Open Sat, 3 to 5pmNew
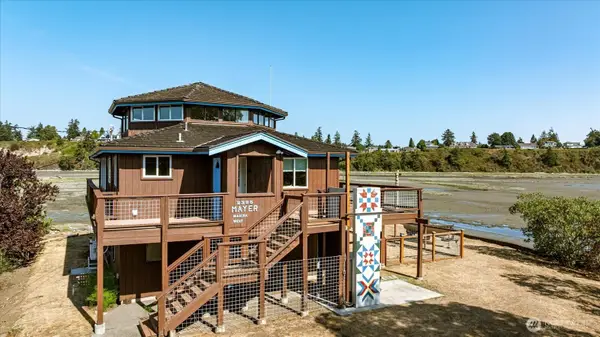 $895,000Active2 beds 2 baths2,275 sq. ft.
2385 Sunlight Beach Road, Clinton, WA 98236
MLS# 2532901Listed by: WINDERMERE WHIDBEY ISLAND - Open Sat, 1 to 3pmNew
 $575,000Active3 beds 2 baths1,600 sq. ft.
8103 Hawaii Lane, Clinton, WA 98236
MLS# 2566291Listed by: RE/MAX GATEWAY


Protect your home and budget from life's surprises with an Assurant Home Warranty, backed by a partner that supports you through every step of homeownership. Explore Plans.
© 2026 Better Homes and Gardens Real Estate LLC. An Anywhere Real Estate company. All rights reserved. Better Homes and Gardens® Real Estate is a registered trademark owned by Meredith Operations Corporation, licensed to Better Homes and Gardens Real Estate LLC and used with permission. Better Homes and Gardens Real Estate LLC fully supports the principles of the Fair Housing Act and the Equal Opportunity Act. Listing information is deemed reliable but is not guaranteed accurate.
Each office is independently owned and operated.
Any services or products provided by third parties are not provided by, affiliated with or related to Better Homes and Gardens Real Estate LLC, or its affiliated companies.