
8619 NE 24th Street, Clyde Hill, WA 98004
Local realty services provided by:Better Homes and Gardens Real Estate Realty Partners
Listed by: helena chen
Office: exp realty
MLS#:2592424
Source:NWMLS
8619 NE 24th Street,Clyde Hill, WA 98004
$3,388,000
- 4 Beds
- 5 Baths
- 4,723 sq. ft.
- Single family
- Active
Upcoming open houses
- Sat, Oct 1012:00 pm - 02:00 pm
- Sun, Oct 1101:00 pm - 03:00 pm
Price summary
- Price:$3,388,000
- Price per sq. ft.:$717.34
About this home
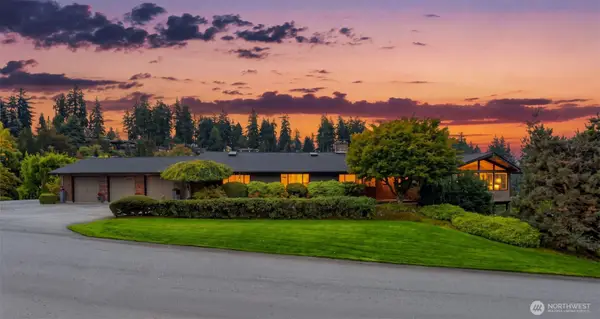
Sweeping treetop and territorial views take center stage in this Clyde Hill residence, where expansive walls of glass bring the outlook directly into the main-level living spaces. Vaulted ceilings, skylights, and generous windows create a bright, open atmosphere, while the adjoining view terrace offers a welcoming place for morning coffee or an evening overlooking the trees. Offering 4,723 square feet, 4 bedrooms, and 4.5 bathrooms, the home pairs spacious gathering areas with a comfortable, versatile layout. The kitchen features stone countertops and stainless-steel appliances, connecting naturally with the dining and living spaces. A main-level primary suite provides everyday convenience, while the finished daylight lower level includes a second kitchen, generous recreation space, and additional bedrooms for guests. The nearly half-acre grounds are thoughtfully arranged into distinct outdoor spaces: a terrace for enjoying the view, a pergola-covered patio for dining and gathering, lawn for recreation, and landscaped garden terraces for quiet relaxation. A peaceful setting on a dead-end street complements the prime Clyde Hill location, with convenient access to Downtown Bellevue, SR-520, and Clyde Hill Elementary, Chinook Middle, and Bellevue High School....
Contact an agent
Home facts
- Year built:1976
- Subdivision & Development:Clyde Hill
- Listing ID #:2592424
- Updated:October 10, 2026 at 11:18 AM
Rooms and interior
- Bedrooms:4
- Total bathrooms:5
- Full bathrooms:2
- Half bathrooms:1
- Flooring:Ceramic Tile Floor, Hardwood, Slate Floor
- Kitchen Description:Dishwasher, Disposal, Double Oven, Microwave, Refrigerator
- Bedroom Description:Lower Level Bedrooms : 3, Main Level Bedrooms : 1
- Basement Description:Daylight, Finished
- Living area:4,723 sq. ft.
Heating and cooling
- Heating:Forced Air, High Efficiency (Unspecified)
- Central air:Yes
Structure and exterior
- Roof:Composition
- Year built:1976
- Building area:4,723 sq. ft.
- Lot area:0.46 Acres
- Lot Features:Cul-De-Sac, Dead-end Street, Paved, Secluded, Sidewalk
- Construction Materials:Stone Exterior Finish, Wood Exterior Finish
- Exterior Features:Deck, Fenced-Fully, Patio, Sprinkler System
- Foundation Description:Daylight, Finished
- Levels:1 Story
Schools
- High school:Bellevue High
- Middle school:Chinook Mid
- Elementary school:Clyde Hill Elem
Utilities
- Water:Public
- Sewer:Sewer Connected
Finances and disclosures
- Price:$3,388,000
- Price per sq. ft.:$717.34
- Tax amount:$21,652 (2026)
Features and amenities
- Appliances:Dishwasher, Refrigerator, Washer
- Laundry features:Dryer, Washer
- Amenities:Cable TV, Ceiling Fan(s), French Doors, High Speed Internet, Pantry, Skylight(s), Vaulted Ceiling(s), Walk-In Closet(s)
Parking
- Total parking spaces:3
- Parking description:Attached Garage, Driveway
- Garage:Yes
 Listings courtesy of Northwest MLS as distributed by MLS GRID. Based on information submitted to the MLS GRID as of October 10, 2026. All data is obtained from various sources and may not have been verified by broker or MLS GRID. Supplied Open House Information is subject to change without notice. All information should be independently reviewed and verified for accuracy. Properties may or may not be listed by the office/agent presenting the information. Listing information is provided for consumers' personal, non-commercial use, solely to identify prospective properties for potential purchase; all other use is strictly prohibited and may violate relevant federal and state law. Information deemed reliable but not guaranteed. Copyright © 2026 MLS GRID. All Rights Reserved.
New listings near 8619 NE 24th Street
- Coming SoonOpen Sun, 1 to 4pm
 $3,685,000First Look4 beds 3 baths3,470 sq. ft.
1350 85th Avenue Ne, Clyde Hill, WA 98004
MLS# 2591263Listed by: COMPASS - New
 $13,995,000Active4 beds 6 baths6,810 sq. ft.
9412 NE 14th Street, Clyde Hill, WA 98004
MLS# 2591126Listed by: COMPASS - Open Sat, 1 to 4pmNew
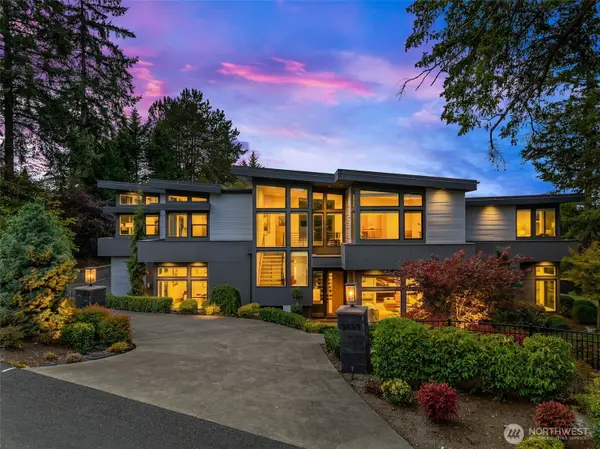 $6,750,000Active5 beds 6 baths6,110 sq. ft.
2659 90th Ave Ne, Clyde Hill, WA 98004
MLS# 2589250Listed by: WINDERMERE BELLEVUE COMMONS - Open Sat, 1 to 3pmNew
 $2,658,000Active4 beds 3 baths2,053 sq. ft.
2829 92nd Avenue Ne, Clyde Hill, WA 98004
MLS# 2589684Listed by: COMPASS - New
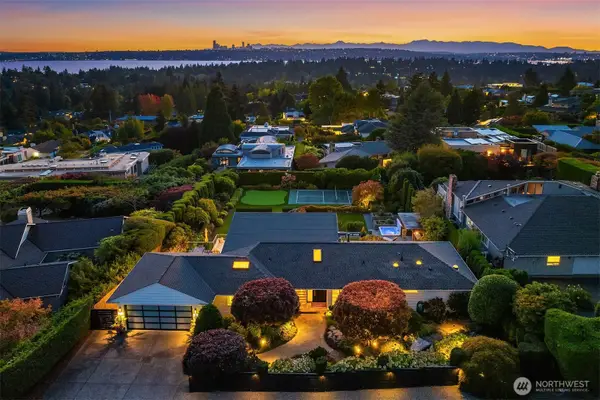 $5,800,000Active4 beds 4 baths4,003 sq. ft.
9411 NE 14th Street, Clyde Hill, WA 98004
MLS# 2584597Listed by: COLDWELL BANKER BAIN - Open Sun, 12 to 5pmNew
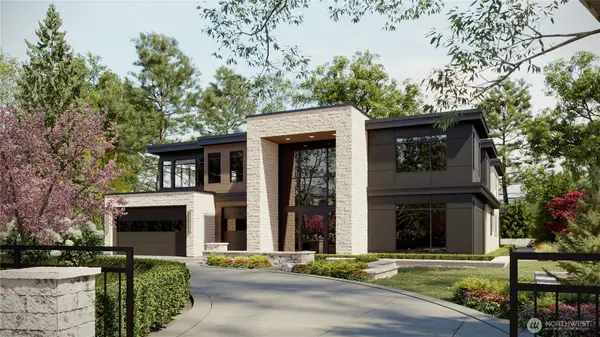 $8,750,000Active5 beds 7 baths6,938 sq. ft.
3227 96th Avenue Ne, Clyde Hill, WA 98004
MLS# 2588817Listed by: REAL RESIDENTIAL - Open Sun, 11am to 2pm
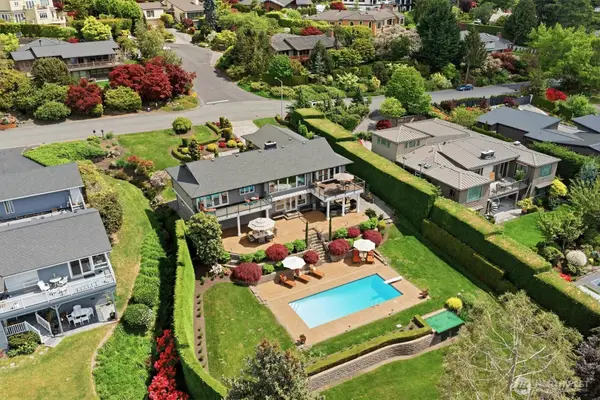 $4,188,888Active5 beds 5 baths3,470 sq. ft.
1441 88th Avenue Ne, Clyde Hill, WA 98004
MLS# 2587813Listed by: WINDERMERE REAL ESTATE/EAST - Open Sat, 1 to 4pm
 $3,888,000Active6 beds 5 baths5,220 sq. ft.
9355 NE 30th Street, Clyde Hill, WA 98004
MLS# 2584152Listed by: REALOGICS SOTHEBY'S INT'L RLTY  $8,475,000Active5 beds 7 baths6,516 sq. ft.
9404 20th Street, Clyde Hill, WA 98004
MLS# 2577269Listed by: COLDWELL BANKER BAIN


Protect your home and budget from life's surprises with an Assurant Home Warranty, backed by a partner that supports you through every step of homeownership. Explore Plans.
© 2026 Better Homes and Gardens Real Estate LLC. An Anywhere Real Estate company. All rights reserved. Better Homes and Gardens® Real Estate is a registered trademark owned by Meredith Operations Corporation, licensed to Better Homes and Gardens Real Estate LLC and used with permission. Better Homes and Gardens Real Estate LLC fully supports the principles of the Fair Housing Act and the Equal Opportunity Act. Listing information is deemed reliable but is not guaranteed accurate.
Each office is independently owned and operated.
Any services or products provided by third parties are not provided by, affiliated with or related to Better Homes and Gardens Real Estate LLC, or its affiliated companies.