
9135 NE 19th St, Clyde Hill, WA 98004
Local realty services provided by:Better Homes and Gardens Real Estate Northwest Home Team
Listed by: sheryl yang
Office: skyline properties, inc.
MLS#:2568866
Source:NWMLS
9135 NE 19th St,Clyde Hill, WA 98004
$5,980,000
- 5 Beds
- 5 Baths
- 4,480 sq. ft.
- Single family
- Active
Price summary
- Price:$5,980,000
- Price per sq. ft.:$1,334.82
- Monthly HOA dues:$20
About this home
Wake up to sweeping Lake Washington and downtown Seattle views from this reimagined mid-century modern masterpiece by Garret Cord Werner, tucked into Clyde Hill’s coveted Mercia enclave. Thoughtfully rebuilt from the studs out, the home pairs iconic architectural lines with refined modern luxury. Walls of floor-to-ceiling glass frame shimmering water, the Seattle skyline and unforgettable sunsets, creating a dramatic backdrop from morning coffee to evening entertaining. New engineered hardwoods add warmth and continuity throughout. Private primary wing is a true retreat with its own fireplace, dual walk-in closets, a spa-inspired 5-piece bath with steam shower, and a private balcony where you can start and end the day above the lake. Entertain effortlessly in the chef’s kitchen with Miele appliances, gather in the light-filled living spaces, unwind in the media room, or work from the dedicated office—all enhanced by Control4 home automation. Step outside to a sun-drenched south-facing backyard designed for resort-style living, featuring a 17’ custom pool, spa, sport court and lush landscaping—perfect for summer afternoons and relaxed evenings at home. Every detail is designed to celebrate the setting, natural light and connection to the outdoors. A rare blend of architecture, privacy, indoor-outdoor living and breathtaking scenery in one of Clyde Hill’s most sought-after neighborhoods, served by top-rated Bellevue schools&Medina Elementary....
Contact an agent
Home facts
- Year built:1958
- Subdivision & Development:Clyde Hill
- Listing ID #:2568866
- Updated:August 31, 2026 at 11:39 AM
Rooms and interior
- Bedrooms:5
- Total bathrooms:5
- Full bathrooms:2
- Flooring:Carpet, Ceramic Tile Floor, Engineered Hardwood
- Kitchen Description:Dishwasher, Disposal, Microwave, Refrigerator, Trash Compactor
- Bedroom Description:Lower Level Bedrooms : 4, Main Level Bedrooms : 1
- Basement:Yes
- Basement Description:Finished
- Living area:4,480 sq. ft.
Heating and cooling
- Cooling:90%+ High Efficiency
- Heating:Forced Air, HRV/ERV System, Radiant
- Central air:Yes
Structure and exterior
- Roof:Metal
- Year built:1958
- Building area:4,480 sq. ft.
- Lot area:0.46 Acres
- Lot Features:Corner, Dead-end Street, Paved
- Construction Materials:Wood Exterior Finish
- Exterior Features:Athletic Court, Deck, Fenced-Fully, Patio, Sprinkler System
- Foundation Description:Finished
- Levels:Multi/Split
Schools
- High school:Bellevue High
- Middle school:Chinook Mid
- Elementary school:Clyde Hill Elem
Utilities
- Water:Public
- Sewer:Sewer Connected
Finances and disclosures
- Price:$5,980,000
- Price per sq. ft.:$1,334.82
- Tax amount:$32,349 (2025)
Features and amenities
- Appliances:Dishwasher, Refrigerator, Washer
- Laundry features:Washer
- Amenities:Athletic Court, French Doors, Gas Available, High Speed Internet, Irrigation, Pantry, SMART Wired, Shop, Skylight(s), Sprinkler System, Vaulted Ceiling(s), Walk-In Closet(s)
Parking
- Total parking spaces:2
- Parking description:Attached Garage
- Garage:Yes
 Listings courtesy of Northwest MLS as distributed by MLS GRID. Based on information submitted to the MLS GRID as of August 31, 2026. All data is obtained from various sources and may not have been verified by broker or MLS GRID. Supplied Open House Information is subject to change without notice. All information should be independently reviewed and verified for accuracy. Properties may or may not be listed by the office/agent presenting the information. Listing information is provided for consumers' personal, non-commercial use, solely to identify prospective properties for potential purchase; all other use is strictly prohibited and may violate relevant federal and state law. Information deemed reliable but not guaranteed. Copyright © 2026 MLS GRID. All Rights Reserved.
New listings near 9135 NE 19th St
- New
 $5,120,000Active5 beds 5 baths5,263 sq. ft.
2627 96th Avenue Ne, Clyde Hill, WA 98004
MLS# 2574829Listed by: WINDERMERE R.E. NORTHEAST, INC - New
 $2,350,000Active6 beds 4 baths3,040 sq. ft.
2615 93rd Place Ne, Clyde Hill, WA 98004
MLS# 2573261Listed by: WINDERMERE BELLEVUE COMMONS - New
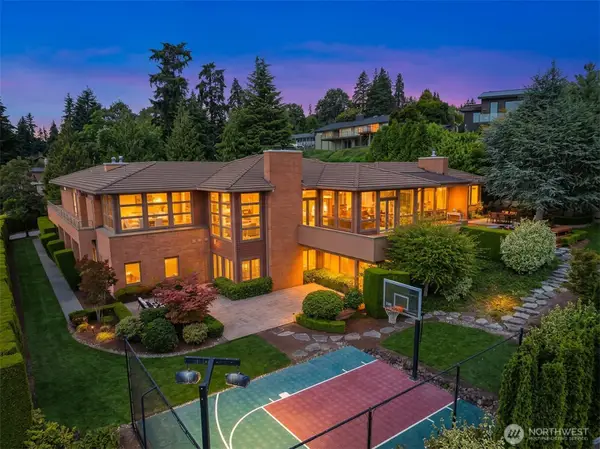 $7,800,000Active5 beds 7 baths7,784 sq. ft.
8635 NE 19th Place, Clyde Hill, WA 98004
MLS# 2567806Listed by: COLDWELL BANKER BAIN 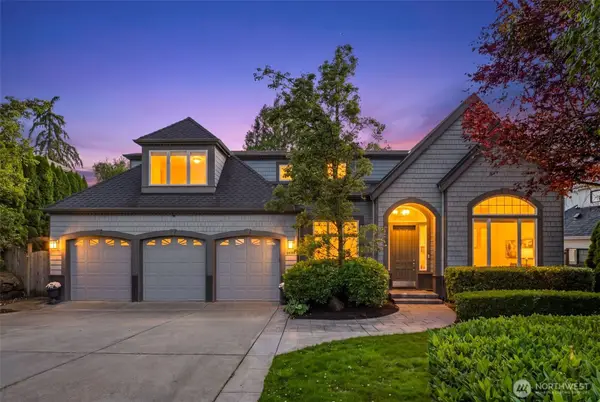 $3,500,000Active5 beds 6 baths3,277 sq. ft.
3039 92nd Place Ne, Clyde Hill, WA 98004
MLS# 2569425Listed by: REALOGICS SOTHEBY'S INT'L RLTY $9,500,000Active1.83 Acres
9404 NE 32nd Street #1-3, Clyde Hill, WA 98004
MLS# 2566903Listed by: COMPASS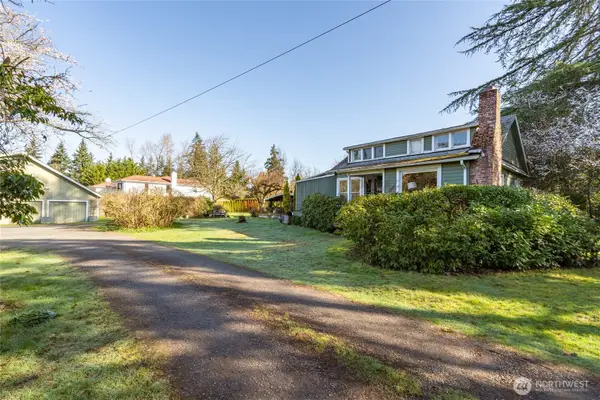 $3,135,000Active0.46 Acres
9406 NE 32nd Street #2, Clyde Hill, WA 98004
MLS# 2566904Listed by: COMPASS $3,888,000Active4 beds 5 baths2,880 sq. ft.
9520 NE 16th Street, Clyde Hill, WA 98004
MLS# 2564052Listed by: COLDWELL BANKER BAIN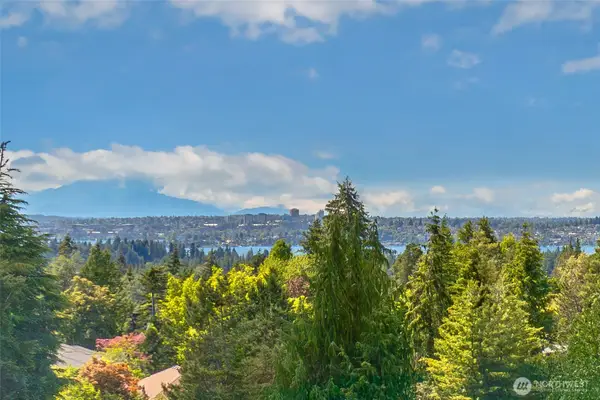 $3,790,000Active4 beds 4 baths3,450 sq. ft.
9636 NE 30th Place, Clyde Hill, WA 98004
MLS# 2565911Listed by: COMPASS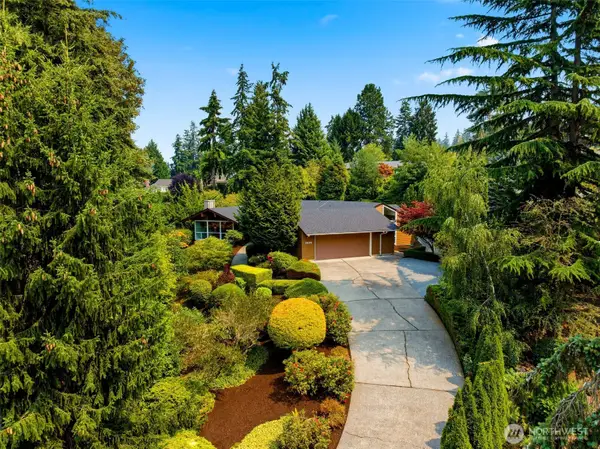 $3,150,000Active4 beds 3 baths2,870 sq. ft.
8626 NE 26th Place, Clyde Hill, WA 98004
MLS# 2564987Listed by: COMPASS


Protect your home and budget from life's surprises with an Assurant Home Warranty, backed by a partner that supports you through every step of homeownership. Explore Plans.
© 2026 Better Homes and Gardens Real Estate LLC. An Anywhere Real Estate company. All rights reserved. Better Homes and Gardens® Real Estate is a registered trademark owned by Meredith Operations Corporation, licensed to Better Homes and Gardens Real Estate LLC and used with permission. Better Homes and Gardens Real Estate LLC fully supports the principles of the Fair Housing Act and the Equal Opportunity Act. Listing information is deemed reliable but is not guaranteed accurate.
Each office is independently owned and operated.
Any services or products provided by third parties are not provided by, affiliated with or related to Better Homes and Gardens Real Estate LLC, or its affiliated companies.