
18069 N Morton Ct, Colbert, WA 99005
Local realty services provided by:Better Homes and Gardens Real Estate Pacific Commons
Listed by: luke mischke
Office: coldwell banker tomlinson
MLS#:202625816
Source:WA_SAR
Price summary
- Price:$689,000
- Price per sq. ft.:$359.23
About this home
Builder is offering $10K toward buyer closing costs, full landscaping and fencing included! 1,918 square feet of beautifully crafted main-level living. This spacious floor plan features 3 bedrooms, 2 bathrooms, and soaring vaulted ceilings that create an open, inviting atmosphere. A dedicated dining room provides the perfect space for holiday meals and entertaining, while the wide entry hallway makes a great first impression. Coming in from the garage, you'll appreciate the oversized mudroom with plenty of space to kick your shoes off before entering the heart of the home. The stunning kitchen showcases Brytech's signature quality with premium Huntwood cabinets, quartz countertops, a large island, abundant storage, and expansive windows that flood the home with natural light. The spacious primary suite offers a relaxing retreat with a tile walk-in shower, and walk-in closet with upgraded closet system. Fall festival of home people's choice winner this is a must see!
Contact an agent
Home facts
- Year built:2026
- Subdivision & Development:Bidwell Park
- Listing ID #:202625816
- Added:6 day(s) ago
- Updated:October 22, 2026 at 01:08 AM
Rooms and interior
- Bedrooms:3
- Total bathrooms:2
- Full bathrooms:2
- Kitchen Description:Disposal, Free-Standing Range, Gas Range, Hard Surface Counters, Microwave
- Basement Description:Slab
- Living area:1,918 sq. ft.
Heating and cooling
- Heating:Gas, Heat Pump, Hot Water
- Central air:Yes
Structure and exterior
- Year built:2026
- Building area:1,918 sq. ft.
- Lot area:0.16 Acres
- Lot Features:Fencing
- Architectural Style:Craftsman
Schools
- High school:Mt Spokane
- Middle school:Northwood
- Elementary school:Midway
Finances and disclosures
- Price:$689,000
- Price per sq. ft.:$359.23
Parking
- Parking description:Attached
- Garage:Yes
- Garage spaces:3
New listings near 18069 N Morton Ct
- New
 $100,000Active9.95 Acres
14xxx E Oregon Rd, Elk, WA 99009
MLS# 202626076Listed by: EXP REALTY, LLC - New
 $949,900Active5 beds 4 baths4,056 sq. ft.
17807 N Ranchette Rd, Colbert, WA 99005
MLS# 202626024Listed by: WINDERMERE NORTH - New
 $211,900Active3.08 Acres
21324 N Myrtle Rd, Colbert, WA 99005
MLS# 202626013Listed by: WINDERMERE NORTH/DEER PARK - New
 $110,000Active15.92 Acres
NKA E Deer Park Milan Rd, Chattaroy, WA 99003
MLS# 202625954Listed by: AMPLIFY REAL ESTATE SERVICES - Open Sat, 3 to 5pmNew
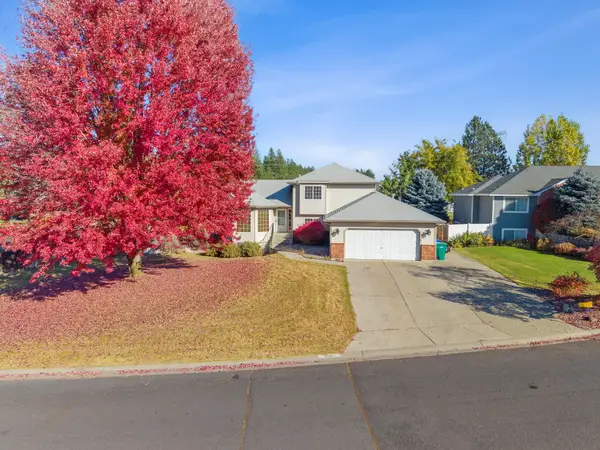 $599,999Active5 beds 4 baths3,004 sq. ft.
15024 N Mckinnon Ct, Mead, WA 99201
MLS# 202625948Listed by: AMPLIFY REAL ESTATE SERVICES - New
 $425,000Active60 Acres
0 E Oregon Rd, Elk, WA 99009
MLS# 202625894Listed by: THE HORNBERGER GROUP, LLC - New
 $225,000Active12.42 Acres
6XXX E Elk Chattaroy Rd, Chattaroy, WA 99003
MLS# 202625875Listed by: KELLY RIGHT REAL ESTATE OF SPOKANE - New
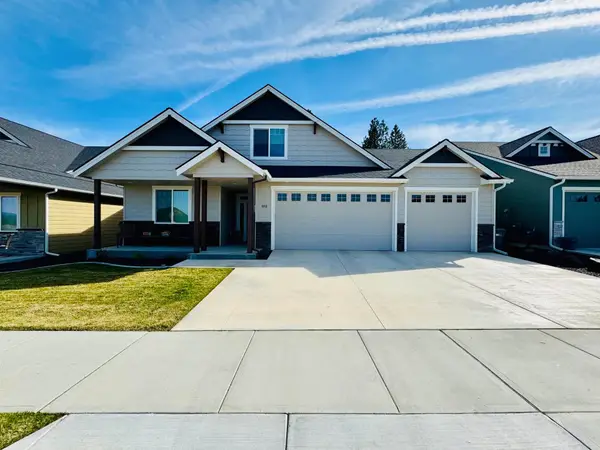 $769,000Active4 beds 3 baths2,369 sq. ft.
18096 N Morton Ct, Colbert, WA 99005
MLS# 202625820Listed by: COLDWELL BANKER TOMLINSON - New
 $269,900Active9.97 Acres
11707 E Tallman Rd, Chattaroy, WA 99003
MLS# 202625821Listed by: KELLY RIGHT REAL ESTATE OF SPOKANE


Protect your home and budget from life's surprises with an Assurant Home Warranty, backed by a partner that supports you through every step of homeownership. Explore Plans.
© 2026 Better Homes and Gardens Real Estate LLC. An Anywhere Real Estate company. All rights reserved. Better Homes and Gardens® Real Estate is a registered trademark owned by Meredith Operations Corporation, licensed to Better Homes and Gardens Real Estate LLC and used with permission. Better Homes and Gardens Real Estate LLC fully supports the principles of the Fair Housing Act and the Equal Opportunity Act. Listing information is deemed reliable but is not guaranteed accurate.
Each office is independently owned and operated.
Any services or products provided by third parties are not provided by, affiliated with or related to Better Homes and Gardens Real Estate LLC, or its affiliated companies.