
20902 N River Run Ln, Colbert, WA 99005
Local realty services provided by:Better Homes and Gardens Real Estate Pacific Commons
20902 N River Run Ln,Colbert, WA 99005
$2,350,000
- 6 Beds
- 6 Baths
- 8,988 sq. ft.
- Single family
- Active
Listed by: marcy singleton, lexi witherwax
Office: keller williams spokane - main
MLS#:202619051
Source:WA_SAR
Price summary
- Price:$2,350,000
- Price per sq. ft.:$261.46
About this home
Extraordinary waterfront estate on 10 private acres with vast Little Spokane River frontage and crystal clear water. Exceptional construction and craftsmanship define this remarkable residence, with a luxury-home insurer valuing the structure alone at $4.5 million—yet offered at almost half that value at only $2.35 million w/riverfront property. A striking stone façade, manicured grounds & sweeping terraces welcome you inside, where custom finishes include wrought-iron detailing, crown molding, natural stone surfaces, richly crafted ceilings & extensive windows framing the river and landscape. The home features an executive office w/custom built-ins, elegant gathering spaces, gourmet kitchen & dedicated theater room. Outside, expansive paver patios, terraced landscaping, custom water feature, and stunning pavilion with massive stone fireplace create a private resort like setting. Rare riverfront, phenomenal craftsmanship and 10 acres of privacy make this an opportunity that cannot be replicated at this price!...
Contact an agent
Home facts
- Year built:2004
- Subdivision & Development:Buckeye Valley Estates
- Listing ID #:202619051
- Added:109 day(s) ago
- Updated:September 28, 2026 at 04:02 PM
Rooms and interior
- Bedrooms:6
- Total bathrooms:6
- Full bathrooms:6
- Kitchen Description:Disposal, Double Oven, Gas Range, Hard Surface Counters, Microwave, Refrigerator, Trash Compactor
- Basement:Yes
- Basement Description:Daylight, FInished, Full, Rec/Family Area, Walk-Out Access
- Living area:8,988 sq. ft.
Heating and cooling
- Heating:Heat Pump
- Central air:Yes
Structure and exterior
- Year built:2004
- Building area:8,988 sq. ft.
- Lot area:10.1 Acres
- Lot Features:Garden, Level, Open Lot, Orchard(s), Oversized Lot, Secluded Lot, Sprinkler - Automatic, Treed, Views
- Architectural Style:Traditional
- Construction Materials:Stone Veneer
Schools
- High school:Mt Spokane
- Middle school:Mountainside
- Elementary school:Meadow Ridge
Finances and disclosures
- Price:$2,350,000
- Price per sq. ft.:$261.46
- Tax amount:$22,924
Features and amenities
- Laundry features:Dryer, Washer
- Amenities:Cathedral Ceiling(s), Natural Woodwork, Solar Tube(s)
Parking
- Parking description:Attached, Electric Vehicle Charging Station(s), Off Site
- Garage:Yes
- Garage spaces:3
New listings near 20902 N River Run Ln
- New
 $325,000Active2 beds 2 baths1,208 sq. ft.
39208 N Elk-chattaroy Rd, Elk, WA 99009
MLS# 202624914Listed by: WINDERMERE LIBERTY LAKE - New
 $625,000Active5 beds 3 baths3,648 sq. ft.
16317 N Mckinnon Ln, Colbert, WA 99005
MLS# 202624870Listed by: KELLER WILLIAMS SPOKANE - MAIN - New
 $2,500,000Active60.2 Acres
9270 E Peone Rd, Mead, WA 99021
MLS# 202624828Listed by: JOHN L SCOTT, INC. - New
 $250,000Active10 Acres
12112 E Burnett Rd, Mead, WA 99021
MLS# 202624823Listed by: EXP REALTY, LLC BRANCH - New
 $895,000Active4 beds 3 baths
1481 W Half Moon Rd, Colbert, WA 99005
MLS# 202624806Listed by: EXP REALTY, LLC - New
 $269,900Active15 Acres
25XXX N Orchard Bluff Rd, Chattaroy, WA 99003
MLS# 202624795Listed by: AMPLIFY REAL ESTATE SERVICES - New
 $999,999Active3 beds 3 baths4,760 sq. ft.
8808 E GREEN BLUFF RD, Colbert, WA 99005
MLS# 26-9694Listed by: COLDWELL BANKER SCHNEIDMILLER REALTY - New
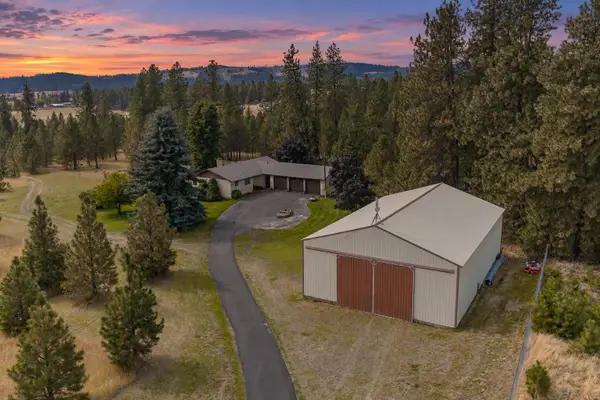 $799,000Active4 beds 3 baths2,870 sq. ft.
19825 N Hwy 395, Colbert, WA 99005
MLS# 202624778Listed by: REAL BROKER LLC - New
 $299,000Active2.79 Acres
19909 N Sands Rd, Colbert, WA 99005
MLS# 202624707Listed by: KELLER WILLIAMS SPOKANE - MAIN - New
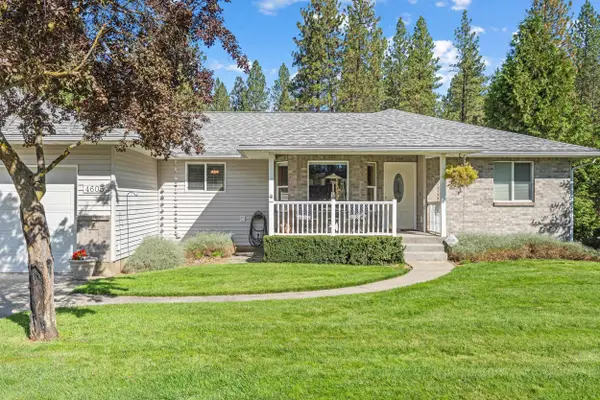 $800,000Active5 beds 3 baths3,404 sq. ft.
4605 E Greenbluff Rd, Colbert, WA 99005
MLS# 202624672Listed by: REALTY ONE GROUP ECLIPSE


Protect your home and budget from life's surprises with an Assurant Home Warranty, backed by a partner that supports you through every step of homeownership. Explore Plans.
© 2026 Better Homes and Gardens Real Estate LLC. An Anywhere Real Estate company. All rights reserved. Better Homes and Gardens® Real Estate is a registered trademark owned by Meredith Operations Corporation, licensed to Better Homes and Gardens Real Estate LLC and used with permission. Better Homes and Gardens Real Estate LLC fully supports the principles of the Fair Housing Act and the Equal Opportunity Act. Listing information is deemed reliable but is not guaranteed accurate.
Each office is independently owned and operated.
Any services or products provided by third parties are not provided by, affiliated with or related to Better Homes and Gardens Real Estate LLC, or its affiliated companies.