
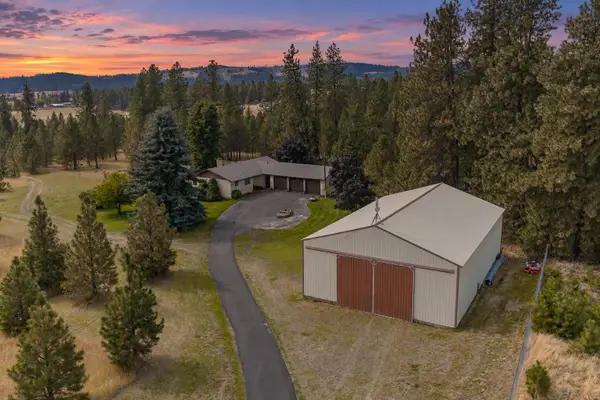
21710 N Saddle Mountain Ln, Colbert, WA 99005
Local realty services provided by:Better Homes and Gardens Real Estate Pacific Commons
Listed by: lois slack
Office: coldwell banker tomlinson
MLS#:202619305
Source:WA_SAR
Price summary
- Price:$1,199,000
- Price per sq. ft.:$250.52
About this home
Welcome to country living at its best!! Beautiful 2-story home with finished daylight, walk-out basement on 10 acres. Breathtaking views of Mt. Spokane and beyond! Mead Schools. Close in. Paved road access. Relax on the wrap around front porch. Formal entry with soaring ceiling and open staircase will greet you. Great room adds warmth and charm with vaulted ceiling and stone gas fireplace. Wonderful kitchen boasts of natural maple cabinetry, granite countertops, SS appliances, center island and built in pantry. This home offers both casual and formal dining. Spacious main floor primary bedroom suite with bath that has dual vanities, jetted tub and separate shower. Second story has three bedrooms and two baths. Full finished lower level featuring 5th bedroom or office, full bath and very large family/rec room. Lots of storage and bonus space. No HOA! Whitworth Water. A must see home!
Contact an agent
Home facts
- Year built:1996
- Subdivision & Development:Half Moon Ranch
- Listing ID #:202619305
- Added:105 day(s) ago
- Updated:September 29, 2026 at 09:40 AM
Rooms and interior
- Bedrooms:5
- Total bathrooms:5
- Full bathrooms:5
- Kitchen Description:Disposal, Free-Standing Range, Gas Range, Hard Surface Counters, Microwave, Refrigerator
- Basement:Yes
- Basement Description:Daylight, FInished, Full, Rec/Family Area, Walk-Out Access
- Living area:4,786 sq. ft.
Heating and cooling
- Central air:Yes
Structure and exterior
- Year built:1996
- Building area:4,786 sq. ft.
- Lot area:10 Acres
- Lot Features:Cul-De-Sac, Hillside, Horses Allowed, Level, Open Lot, Oversized Lot, Sprinkler - Automatic, Treed, Views
- Architectural Style:Traditional
Schools
- High school:Mt Spokane
- Middle school:Mountainside
- Elementary school:Meadow Ridge
Finances and disclosures
- Price:$1,199,000
- Price per sq. ft.:$250.52
- Tax amount:$8,725
Features and amenities
- Amenities:Cathedral Ceiling(s), Natural Woodwork
Parking
- Parking description:Attached, Off Site
- Garage:Yes
- Garage spaces:3
New listings near 21710 N Saddle Mountain Ln
- New
 $1,299,000Active6 beds 5 baths4,689 sq. ft.
12621 E Blanchard Rd, Elk, WA 99009
MLS# 202624942Listed by: WINDERMERE NORTH - New
 $325,000Active2 beds 2 baths1,208 sq. ft.
39208 N Elk-chattaroy Rd, Elk, WA 99009
MLS# 202624914Listed by: WINDERMERE LIBERTY LAKE - New
 $625,000Active5 beds 3 baths3,648 sq. ft.
16317 N Mckinnon Ln, Colbert, WA 99005
MLS# 202624870Listed by: KELLER WILLIAMS SPOKANE - MAIN - New
 $2,500,000Active60.2 Acres
9270 E Peone Rd, Mead, WA 99021
MLS# 202624828Listed by: JOHN L SCOTT, INC. - New
 $250,000Active10 Acres
12112 E Burnett Rd, Mead, WA 99021
MLS# 202624823Listed by: EXP REALTY, LLC BRANCH - New
 $895,000Active4 beds 3 baths
1481 W Half Moon Rd, Colbert, WA 99005
MLS# 202624806Listed by: EXP REALTY, LLC - New
 $269,900Active15 Acres
25XXX N Orchard Bluff Rd, Chattaroy, WA 99003
MLS# 202624795Listed by: AMPLIFY REAL ESTATE SERVICES - New
 $999,999Active3 beds 3 baths4,760 sq. ft.
8808 E GREEN BLUFF RD, Colbert, WA 99005
MLS# 26-9694Listed by: COLDWELL BANKER SCHNEIDMILLER REALTY - New
 $799,000Active4 beds 3 baths2,870 sq. ft.
19825 N Hwy 395, Colbert, WA 99005
MLS# 202624778Listed by: REAL BROKER LLC - New
 $299,000Active2.79 Acres
19909 N Sands Rd, Colbert, WA 99005
MLS# 202624707Listed by: KELLER WILLIAMS SPOKANE - MAIN


Protect your home and budget from life's surprises with an Assurant Home Warranty, backed by a partner that supports you through every step of homeownership. Explore Plans.
© 2026 Better Homes and Gardens Real Estate LLC. An Anywhere Real Estate company. All rights reserved. Better Homes and Gardens® Real Estate is a registered trademark owned by Meredith Operations Corporation, licensed to Better Homes and Gardens Real Estate LLC and used with permission. Better Homes and Gardens Real Estate LLC fully supports the principles of the Fair Housing Act and the Equal Opportunity Act. Listing information is deemed reliable but is not guaranteed accurate.
Each office is independently owned and operated.
Any services or products provided by third parties are not provided by, affiliated with or related to Better Homes and Gardens Real Estate LLC, or its affiliated companies.