
325 E Parker Ct, Colbert, WA 99005
Local realty services provided by:Better Homes and Gardens Real Estate Pacific Commons
325 E Parker Ct,Colbert, WA 99005
$554,900
- 5 Beds
- 3 Baths
- 2,850 sq. ft.
- Single family
- Active
Listed by: joe penny
Office: real estate marketplace nw,inc
MLS#:202624560
Source:WA_SAR
Price summary
- Price:$554,900
- Price per sq. ft.:$194.7
About this home
Beautiful, single-owner 5-bed, 3-bath home on a quiet cul-de-sac in the desired Colbert/Bidwell Park area. Perfect for families, it's walking distance to the park, pool, sledding hills, and paths to the new market, with a nearby school bus stop. The bright, open main floor features vaulted ceilings, abundant natural light, a gas fireplace, new carpet, and main-level laundry for easy single-level living. This energy-efficient design keeps utility costs low. A slider opens to a Trex deck and large patio with a gas BBQ hookup—ideal for summer gatherings in the fully fenced 1/3-acre yard, which features a private hot tub, mature berries, raised garden beds, a gravel play area, and a treed field behind for privacy. The lower level offers a walkout entrance, family room, second gas fireplace, kitchen/entertainment area, 2 bedrooms, and 1 bath. Perfect for entertaining or generating Airbnb income! Enjoy parking for 8+ vehicles plus gated RV access. Get a country feel without the upkeep of acreage!...
Contact an agent
Home facts
- Year built:2010
- Listing ID #:202624560
- Added:5 day(s) ago
- Updated:September 25, 2026 at 02:13 AM
Rooms and interior
- Bedrooms:5
- Total bathrooms:3
- Full bathrooms:3
- Kitchen Description:Disposal, Double Oven, Free-Standing Range, Gas Range, Microwave
- Basement:Yes
- Basement Description:Daylight, FInished, Full, Rec/Family Area, Walk-Out Access
- Living area:2,850 sq. ft.
Heating and cooling
- Central air:Yes
Structure and exterior
- Year built:2010
- Building area:2,850 sq. ft.
- Lot area:0.32 Acres
- Lot Features:Cul-De-Sac, Fenced Yard, Fencing, Irregular Lot, Level, Open Lot, Oversized Lot, Sprinkler - Automatic
- Architectural Style:Craftsman
- Construction Materials:Stone Veneer
Schools
- High school:Mt Spokane
- Middle school:Northwood
- Elementary school:Midway
Finances and disclosures
- Price:$554,900
- Price per sq. ft.:$194.7
Parking
- Parking description:Attached, Off Site
- Garage:Yes
- Garage spaces:3
New listings near 325 E Parker Ct
- New
 $269,900Active15 Acres
25XXX N Orchard Bluff Rd, Chattaroy, WA 99003
MLS# 202624795Listed by: AMPLIFY REAL ESTATE SERVICES - New
 $999,999Active3 beds 3 baths4,760 sq. ft.
8808 E GREEN BLUFF RD, Colbert, WA 99005
MLS# 26-9694Listed by: COLDWELL BANKER SCHNEIDMILLER REALTY - New
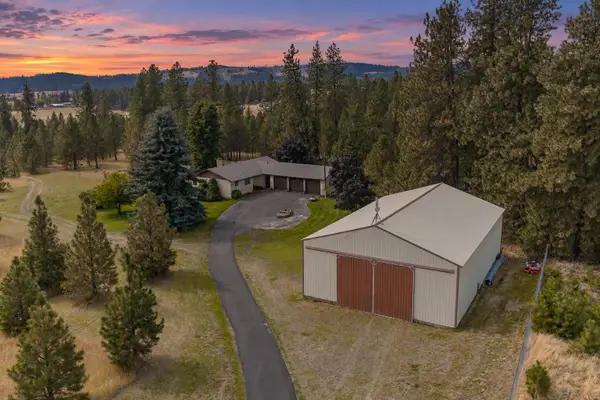 $799,000Active4 beds 3 baths2,870 sq. ft.
19825 N Hwy 395, Colbert, WA 99005
MLS# 202624778Listed by: REAL BROKER LLC - New
 $299,000Active2.79 Acres
19909 N Sands Rd, Colbert, WA 99005
MLS# 202624707Listed by: KELLER WILLIAMS SPOKANE - MAIN - New
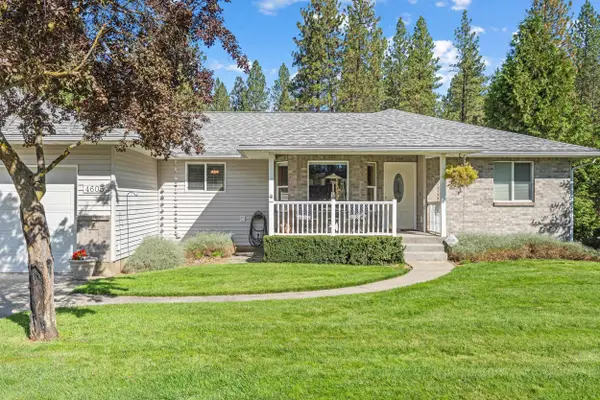 $800,000Active5 beds 3 baths3,404 sq. ft.
4605 E Greenbluff Rd, Colbert, WA 99005
MLS# 202624672Listed by: REALTY ONE GROUP ECLIPSE - New
 $349,000Active2 beds 2 baths1,000 sq. ft.
9608 E Ruff Ln, Chattaroy, WA 99003
MLS# 202624565Listed by: KELLER WILLIAMS SPOKANE - MAIN - New
 $390,000Active38.98 Acres
34221 N Dunn Rd, Chattaroy, WA 99003
MLS# 202624477Listed by: EXTANT REALTY - New
 $825,000Active3 beds 2 baths1,784 sq. ft.
1616 E Whispering Springs Ln, Colbert, WA 99005
MLS# 202624495Listed by: REALTY ONE GROUP ECLIPSE - New
 $400,000Active2 beds 2 baths1,680 sq. ft.
21221 N Myrtle Rd, Colbert, WA 99003
MLS# 202624455Listed by: EXIT REAL ESTATE PROFESSIONALS


Protect your home and budget from life's surprises with an Assurant Home Warranty, backed by a partner that supports you through every step of homeownership. Explore Plans.
© 2026 Better Homes and Gardens Real Estate LLC. An Anywhere Real Estate company. All rights reserved. Better Homes and Gardens® Real Estate is a registered trademark owned by Meredith Operations Corporation, licensed to Better Homes and Gardens Real Estate LLC and used with permission. Better Homes and Gardens Real Estate LLC fully supports the principles of the Fair Housing Act and the Equal Opportunity Act. Listing information is deemed reliable but is not guaranteed accurate.
Each office is independently owned and operated.
Any services or products provided by third parties are not provided by, affiliated with or related to Better Homes and Gardens Real Estate LLC, or its affiliated companies.