
501 E Parker Dr, Colbert, WA 99005
Local realty services provided by:Better Homes and Gardens Real Estate Pacific Commons
501 E Parker Dr,Colbert, WA 99005
$605,000
- 5 Beds
- 4 Baths
- - sq. ft.
- Single family
- Sold
Listed by: michael brunner
Office: the experience northwest
MLS#:202620931
Source:WA_SAR
Sorry, we are unable to map this address
Price summary
- Price:$605,000
About this home
Welcome to this beautifully updated 5-bedroom, 4-bathroom home offering almost 2,600 square feet of living space on a spacious .29-acre lot, perfectly situated close to Bidwell Park in the highly desirable Colbert area. Designed for both everyday living and entertaining, this home features an open, functional floor plan with generous living spaces and modern upgrades throughout. The kitchen is equipped with newer premium Café appliances, while the included newer LG washer and dryer add even more convenience. Technology meets comfort with an impressive array of smart home features, making it easy to control your home from anywhere. The heated and insulated 3-car garage provides the perfect space for vehicles, hobbies, or a workshop year-round. Outside, you’ll appreciate the newer exterior paint, dedicated RV and boat parking, a 30-amp RV hookup, and a 50-amp backup generator hookup—offering peace of mind and flexibility for every lifestyle. You don't want to miss this one, schedule your private showing today!...
Contact an agent
Home facts
- Year built:2008
- Subdivision & Development:Parker Estates
- Listing ID #:202620931
- Added:61 day(s) ago
- Updated:September 15, 2026 at 07:48 AM
Rooms and interior
- Bedrooms:5
- Total bathrooms:4
- Full bathrooms:4
- Kitchen Description:Disposal, Free-Standing Range, Microwave, Refrigerator
- Basement:Yes
- Basement Description:Daylight, FInished, Full
Heating and cooling
- Heating:Heat Pump
- Central air:Yes
Structure and exterior
- Year built:2008
- Lot Features:Cul-De-Sac, Fenced Yard, Irregular Lot, Open Lot, Sprinkler - Automatic, Surveyed
- Construction Materials:Siding
Schools
- High school:Mt Spokane
- Middle school:Northwood
- Elementary school:Midway
Finances and disclosures
- Price:$605,000
- Tax amount:$5,434
Features and amenities
- Amenities:Cathedral Ceiling(s), Natural Woodwork
- Smart home:Yes
Parking
- Parking description:Attached
- Garage:Yes
- Garage spaces:3
New listings near 501 E Parker Dr
- New
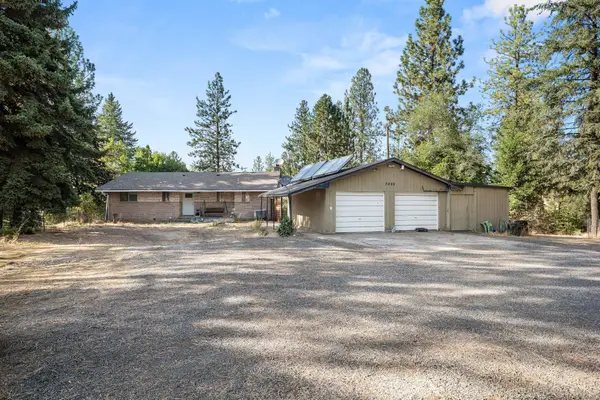 $375,000Active4 beds 2 baths2,492 sq. ft.
7925 N Scott Rd, Spokane, WA 99217
MLS# 202624252Listed by: COBALT BROKERS - New
 $439,900Active3 beds 2 baths1,296 sq. ft.
23205 N Madison Rd, Mead, WA 99201
MLS# 202624108Listed by: EXTANT REALTY - New
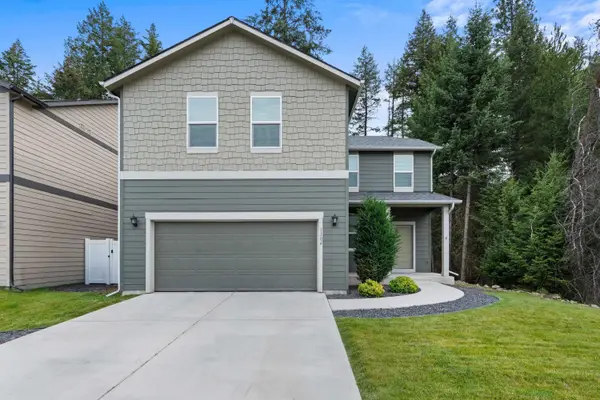 $489,900Active4 beds 3 baths2,114 sq. ft.
1106 E Silver Pine Rd, Colbert, WA 99005
MLS# 202624123Listed by: KELLY RIGHT REAL ESTATE OF SPOKANE - New
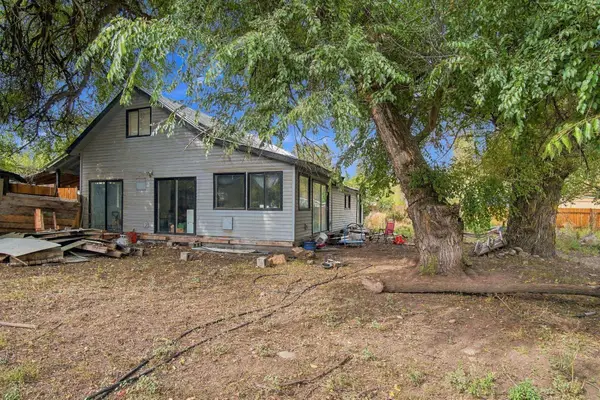 $320,000Active3 beds 2 baths2,141 sq. ft.
34322 N Milan Rd, Chattaroy, WA 99003
MLS# 202624138Listed by: HAVEN REAL ESTATE GROUP - Open Sun, 12 to 2pmNew
 $710,000Active5 beds 3 baths2,892 sq. ft.
12504 N Fairview Rd, Mead, WA 99021
MLS# 202624104Listed by: PRIME REAL ESTATE GROUP - New
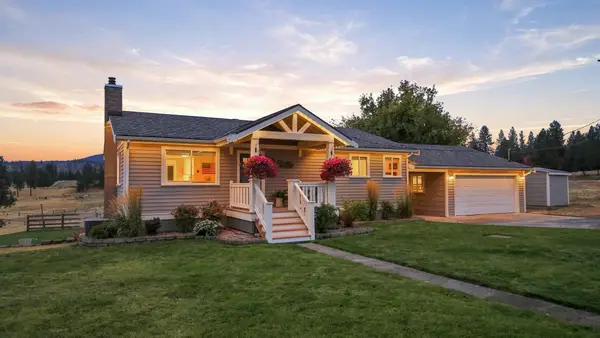 $625,000Active3 beds 2 baths2,184 sq. ft.
32326 N Elk-chattaroy Rd, Chattaroy, WA 99003
MLS# 202624087Listed by: WINDERMERE NORTH/DEER PARK - New
 $949,900Active4 beds 3 baths2,756 sq. ft.
21808 NE Little Spokane Dr, Colbert, WA 99005
MLS# 202624089Listed by: REAL BROKER LLC - New
 $549,900Active5 beds 3 baths2,468 sq. ft.
18020 N Addison Ct, Colbert, WA 99005
MLS# 202624051Listed by: FIRST LOOK REAL ESTATE - New
 $404,000Active22.47 Acres
0 N Vista Cir, Colbert, WA 99005
MLS# 202623916Listed by: KELLER WILLIAMS SPOKANE - MAIN - New
 $435,000Active24.19 Acres
0 N Vista Cir, Colbert, WA 99005
MLS# 202623917Listed by: KELLER WILLIAMS SPOKANE - MAIN


Protect your home and budget from life's surprises with an Assurant Home Warranty, backed by a partner that supports you through every step of homeownership. Explore Plans.
© 2026 Better Homes and Gardens Real Estate LLC. An Anywhere Real Estate company. All rights reserved. Better Homes and Gardens® Real Estate is a registered trademark owned by Meredith Operations Corporation, licensed to Better Homes and Gardens Real Estate LLC and used with permission. Better Homes and Gardens Real Estate LLC fully supports the principles of the Fair Housing Act and the Equal Opportunity Act. Listing information is deemed reliable but is not guaranteed accurate.
Each office is independently owned and operated.
Any services or products provided by third parties are not provided by, affiliated with or related to Better Homes and Gardens Real Estate LLC, or its affiliated companies.