
5710 E Greenbluff Rd, Colbert, WA 99005
Local realty services provided by:Better Homes and Gardens Real Estate Pacific Commons
Listed by: barbara frye
Office: amplify real estate services
MLS#:202618775
Source:WA_SAR
Price summary
- Price:$799,000
- Price per sq. ft.:$346.79
About this home
ESCAPE THE CITY! SELLER WILL CONTRIBUTE UP TO $10,000 TOWARD BUYER'S MORTGAGE INTEREST RATE BUYDOWN WITH AN ACCEPTABLE OFFER! This seller-paid incentive may help lower your monthly mortgage payment! Discover country living on 4.89 acres in the Green Bluff area with TWO impressive shops, livestock-ready pasture, mountain views, and Mead schools within walking distance! This beautiful custom-built 3-bed, 2-bath home features a chef's kitchen with quartzite counters, stainless smart appliances, and a grill-top range. Enjoy two spacious family rooms, a cozy fireplace, zoned heating, and a primary suite with private bath and walk-in closet. Outside offers a charming country porch, raised garden beds, fenced backyard, pasture, and RV parking. The heated tandem garage has a third drive-in door. A 30x40 shop with a restroom offers endless possibilities, while the second shop provides space for animals, equipment, and toys. COUNTRY LIVING AT ITS BEST! Schedule your showing today! Buydown subject to lender approval....
Contact an agent
Home facts
- Year built:2022
- Listing ID #:202618775
- Added:160 day(s) ago
- Updated:November 12, 2026 at 07:03 PM
Rooms and interior
- Bedrooms:3
- Total bathrooms:3
- Full bathrooms:3
- Kitchen Description:Free-Standing Range, Gas Range, Hard Surface Counters, Microwave, Refrigerator
- Basement Description:Crawlspace
- Living area:2,304 sq. ft.
Heating and cooling
- Heating:Electric, Gas, Zonal Heating
Structure and exterior
- Roof:Synthetic
- Year built:2022
- Building area:2,304 sq. ft.
- Lot area:4.89 Acres
- Lot Features:Fenced Yard, Fencing, Garden, Horses Allowed, Level, Open Lot, Rolling Slope, Secluded Lot, Sprinkler - Automatic, Views
- Architectural Style:Traditional
Schools
- High school:Mt Spokane
- Middle school:Mountainside
- Elementary school:Colbert
Finances and disclosures
- Price:$799,000
- Price per sq. ft.:$346.79
- Tax amount:$6,237
Features and amenities
- Laundry features:Dryer, Washer
Parking
- Parking description:Attached, Detached, Electric Vehicle Charging Station(s), Off Site
- Garage:Yes
- Garage spaces:4
New listings near 5710 E Greenbluff Rd
- New
 $375,000Active2 beds 2 baths1,680 sq. ft.
21221 N Myrtle Rd, Colbert, WA 99003
MLS# 202626925Listed by: REALTY ONE GROUP ECLIPSE - New
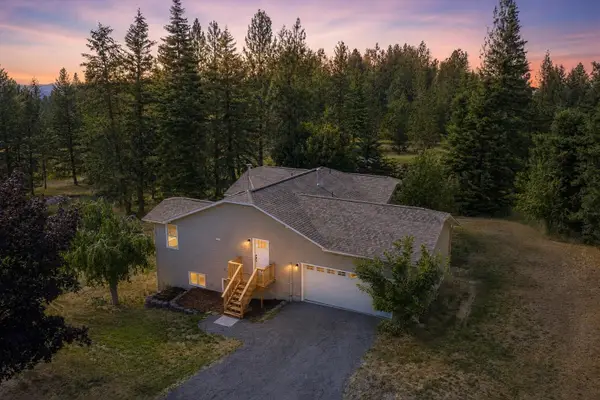 $550,000Active5 beds 3 baths3,446 sq. ft.
15519 E Tallman Rd, Chattaroy, WA 99003
MLS# 202626865Listed by: REAL BROKER LLC - New
 $1,200,000Active5 beds 5 baths5,750 sq. ft.
21626 N Hille Ln, Colbert, WA 99005
MLS# 202626758Listed by: SAVANT REALTY, INC - Open Sat, 12 to 2pmNew
 $519,900Active4 beds 3 baths2,855 sq. ft.
16724 N Cincinnati Ln, Colbert, WA 99005
MLS# 202626686Listed by: WINDERMERE NORTH - New
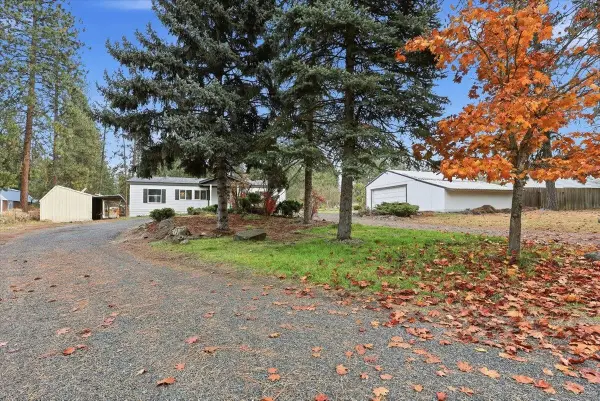 $354,950Active3 beds 2 baths1,444 sq. ft.
20914 N Austin Rd, Colbert, WA 99005
MLS# 202626631Listed by: AMPLIFY REAL ESTATE SERVICES - New
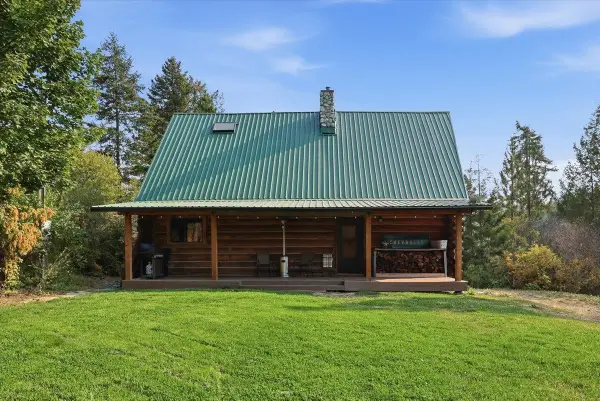 $499,900Active3 beds 2 baths1,612 sq. ft.
13915 N Forker Rd, Spokane, WA 99217
MLS# 202626583Listed by: WINDERMERE MANITO, LLC 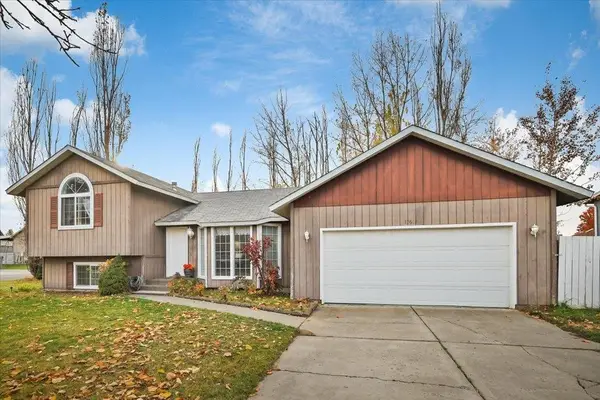 $399,000Pending4 beds 2 baths1,986 sq. ft.
17601 N Lidgerwood St, Colbert, WA 99005
MLS# 202626530Listed by: AMPLIFY REAL ESTATE SERVICES $999,900Active4 beds 3 baths3,336 sq. ft.
19490 N Madison Rd, Mead, WA 99021
MLS# 202626484Listed by: KELLY RIGHT REAL ESTATE OF SPOKANE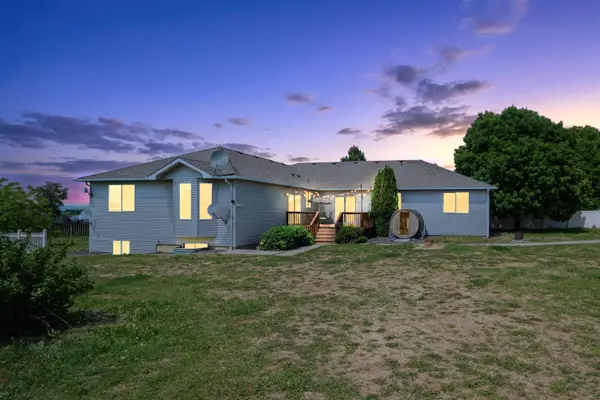 $699,500Pending7 beds 4 baths4,922 sq. ft.
10206 E Tate Rd, Spokane, WA 99217
MLS# 202626488Listed by: KELLY RIGHT REAL ESTATE OF SPOKANE- Open Sat, 2 to 4pm
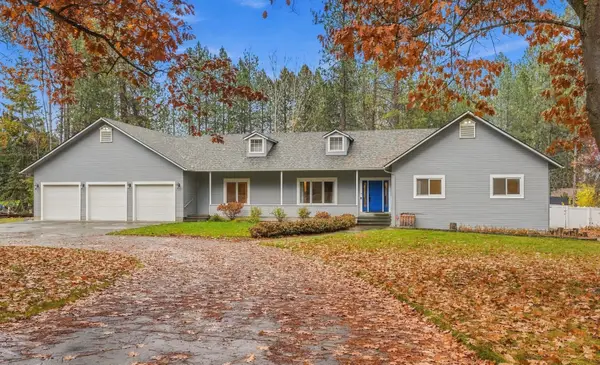 $949,000Active5 beds 5 baths5,848 sq. ft.
15112 N Chronicle Rd, Mead, WA 99021
MLS# 202626477Listed by: REALTY ONE GROUP ECLIPSE


Protect your home and budget from life's surprises with an Assurant Home Warranty, backed by a partner that supports you through every step of homeownership. Explore Plans.
© 2026 Better Homes and Gardens Real Estate LLC. An Anywhere Real Estate company. All rights reserved. Better Homes and Gardens® Real Estate is a registered trademark owned by Meredith Operations Corporation, licensed to Better Homes and Gardens Real Estate LLC and used with permission. Better Homes and Gardens Real Estate LLC fully supports the principles of the Fair Housing Act and the Equal Opportunity Act. Listing information is deemed reliable but is not guaranteed accurate.
Each office is independently owned and operated.
Any services or products provided by third parties are not provided by, affiliated with or related to Better Homes and Gardens Real Estate LLC, or its affiliated companies.