
710 E Belle Ln, Colbert, WA 99005
Local realty services provided by:Better Homes and Gardens Real Estate Pacific Commons
710 E Belle Ln,Colbert, WA 99005
$575,000
- 5 Beds
- 3 Baths
- 3,346 sq. ft.
- Single family
- Pending
Listed by: jacob calder
Office: windermere valley
MLS#:202622949
Source:WA_SAR
Price summary
- Price:$575,000
- Price per sq. ft.:$171.85
About this home
Built in 2019, this thoughtfully designed 5-bedroom, 3-bath residence offers the perfect balance of refined finishes and versatile living. The main-floor primary suite provides a private retreat, complete with an expansive walk-in closet featuring premium built-ins. LVT flooring flows throughout the main living areas, while the kitchen showcases elegant stone countertops and generous workspace for gathering and entertaining. The spacious lower level offers exceptional flexibility, with room for up to three additional bedrooms, and/or a home office, fitness room, movie area, playroom, or family room. Outside, enjoy a flat, fully fenced backyard with a covered patio ideal for playing and entertaining. An oversized three-car garage provides abundant storage and workspace. Ideally located near Midway Elementary, Bidwell Park, and the future Midway Market.
Contact an agent
Home facts
- Year built:2019
- Subdivision & Development:Wellington Heights 3rd Addition
- Listing ID #:202622949
- Added:4 day(s) ago
- Updated:August 26, 2026 at 10:53 AM
Rooms and interior
- Bedrooms:5
- Total bathrooms:3
- Full bathrooms:3
- Kitchen Description:Disposal, Free-Standing Range, Gas Range, Hard Surface Counters, Microwave, Refrigerator
- Basement:Yes
- Basement Description:FInished, Full, Rec/Family Area
- Living area:3,346 sq. ft.
Heating and cooling
- Heating:Hot Water
- Central air:Yes
Structure and exterior
- Year built:2019
- Building area:3,346 sq. ft.
- Lot area:0.19 Acres
- Lot Features:Fenced Yard, Fencing, Level, Sprinkler - Automatic
- Construction Materials:Fiber Cement, Siding
Schools
- High school:Mead
- Middle school:Northwood
- Elementary school:Midway
Finances and disclosures
- Price:$575,000
- Price per sq. ft.:$171.85
- Tax amount:$5,710
Features and amenities
- Laundry features:Dryer, Washer
Parking
- Parking description:Attached
- Garage:Yes
- Garage spaces:3
New listings near 710 E Belle Ln
- New
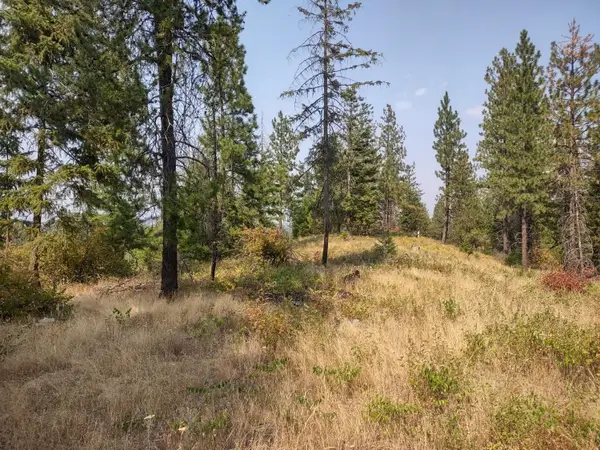 $90,000Active20 Acres
XX Lodgepole Ln, Elk, WA 99009
MLS# 202623124Listed by: REAL ESTATE MARKETPLACE NW,INC - New
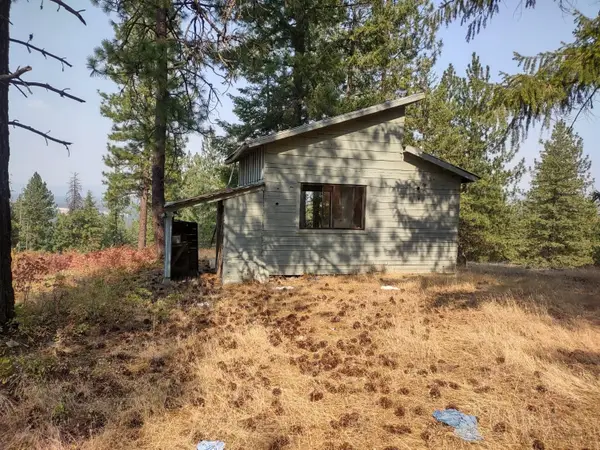 $69,000Active10 Acres
X Lodgepole Ln, Elk, WA 99009
MLS# 202623125Listed by: REAL ESTATE MARKETPLACE NW,INC - New
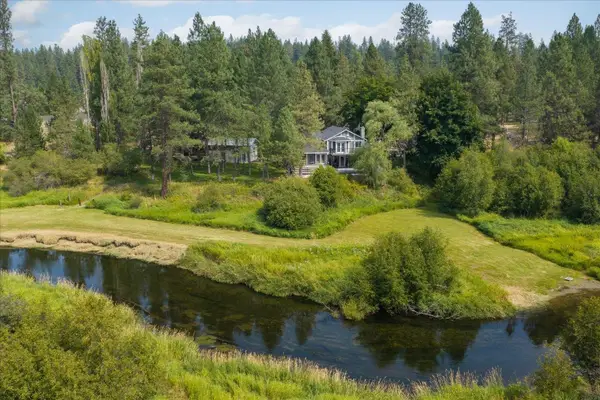 $1,075,000Active6 beds 4 baths3,480 sq. ft.
21611 N Little Spokane Dr, Colbert, WA 99005
MLS# 202623026Listed by: KELLER WILLIAMS SPOKANE - MAIN - New
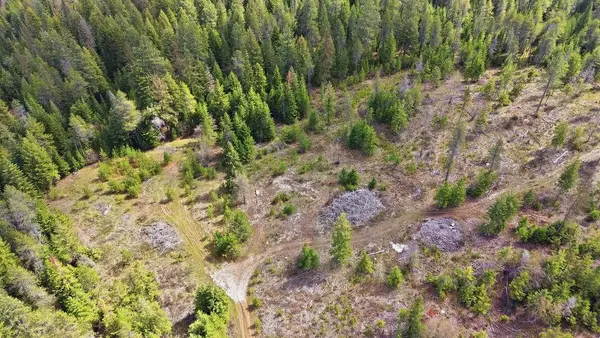 $55,000Active10 Acres
8300 E Lodge Pole Ln, Chattaroy, WA 99003
MLS# 202623022Listed by: KELLER WILLIAMS SPOKANE - MAIN - New
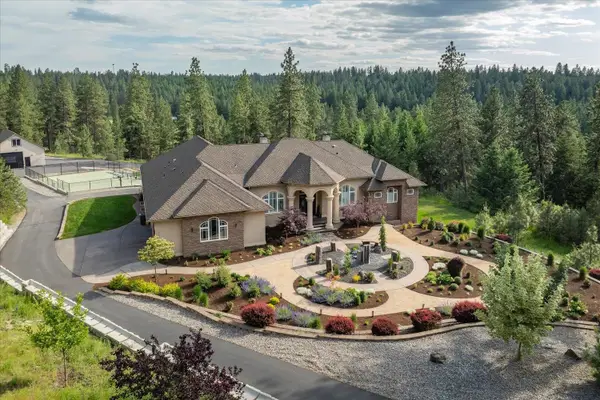 $2,675,000Active5 beds 7 baths9,426 sq. ft.
8720 N Bruce Rd, Spokane, WA 99217
MLS# 202623012Listed by: JOHN L SCOTT, SPOKANE VALLEY - New
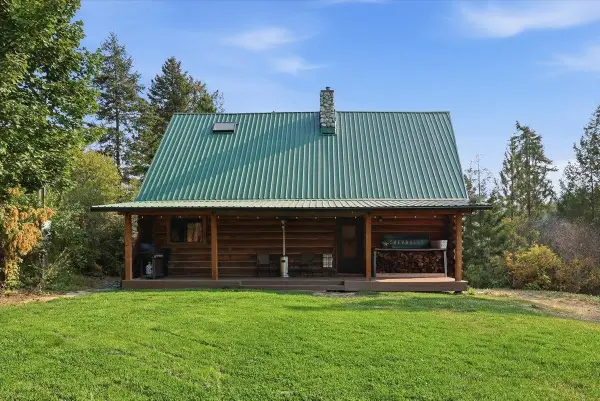 $525,000Active3 beds 2 baths1,612 sq. ft.
13915 N Forker Rd, Spokane, WA 99217
MLS# 202622901Listed by: WINDERMERE MANITO, LLC - New
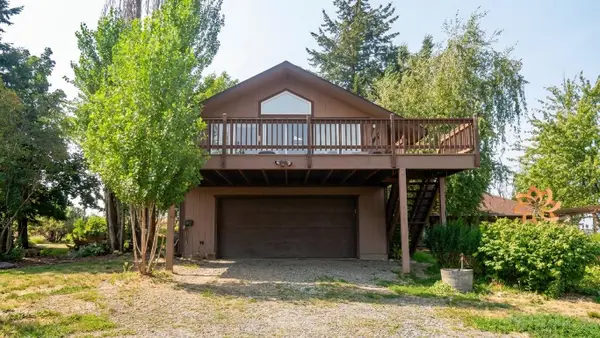 $650,000Active3 beds 3 baths2,367 sq. ft.
11726 E Day- Mt Spokane Rd, Mead, WA 99201
MLS# 202622866Listed by: AMPLIFY REAL ESTATE SERVICES - New
 $599,900Active5 beds 3 baths2,850 sq. ft.
325 E Parker Ct, Colbert, WA 99005
MLS# 202622696Listed by: REAL ESTATE MARKETPLACE NW,INC  $465,000Active3 beds 3 baths1,468 sq. ft.
806 E Canterbury Ln, Colbert, WA 99005
MLS# 202622675Listed by: REALTY ONE GROUP ECLIPSE


Protect your home and budget from life's surprises with an Assurant Home Warranty, backed by a partner that supports you through every step of homeownership. Explore Plans.
© 2026 Better Homes and Gardens Real Estate LLC. An Anywhere Real Estate company. All rights reserved. Better Homes and Gardens® Real Estate is a registered trademark owned by Meredith Operations Corporation, licensed to Better Homes and Gardens Real Estate LLC and used with permission. Better Homes and Gardens Real Estate LLC fully supports the principles of the Fair Housing Act and the Equal Opportunity Act. Listing information is deemed reliable but is not guaranteed accurate.
Each office is independently owned and operated.
Any services or products provided by third parties are not provided by, affiliated with or related to Better Homes and Gardens Real Estate LLC, or its affiliated companies.