
1008 S Lake St, Colfax, WA 99111
Local realty services provided by:Better Homes and Gardens Real Estate Pacific Commons
Listed by: melissa harrison
Office: coldwell banker tomlinson associates
MLS#:202623067
Source:WA_SAR
Price summary
- Price:$399,900
- Price per sq. ft.:$96.69
About this home
TWO LOTS. FIVE BEDROOMS. ONE DISTINCTIVE HISTORIC HOME. Known affectionately as “Mabel,” this 1913 Colfax home offers space, character and possibilities rarely found together. The property includes 3 tax parcels totaling approx. .41 acres, including the separately platted, buildable 1006 S Lake St lot with power, gas and sewer available. Build another home, explore investment potential, or simply enjoy the extra space. Inside, you'll find 5 bedrooms, 2 bathrooms, beautiful maple hardwoods, original fir flooring, oversized closets, abundant storage, a large mudroom/pantry and upstairs laundry with an additional main-level hookup. Major improvements include complete rewiring with original knob-and-tube removed, nearly all replacement windows and a remodeled lower bath. A smart thermostat, 6-zone irrigation, reverse-osmosis filtration and high-capacity mini-split add modern convenience. Covered front porch, original craftsmanship and an unfinished basement complete this rare Colfax property....
Contact an agent
Home facts
- Year built:1913
- Listing ID #:202623067
- Added:45 day(s) ago
- Updated:October 09, 2026 at 04:53 PM
Rooms and interior
- Bedrooms:5
- Total bathrooms:2
- Full bathrooms:2
- Kitchen Description:Refrigerator
- Basement:Yes
- Basement Description:Full, Partial, Walk-Out Access
- Living area:4,136 sq. ft.
Heating and cooling
- Heating:Ductless, Electric, Hot Water
- Central air:Yes
Structure and exterior
- Year built:1913
- Building area:4,136 sq. ft.
- Lot area:0.41 Acres
- Lot Features:Garden, Sprinkler - Automatic
- Architectural Style:Victorian
- Construction Materials:Vinyl Siding
Finances and disclosures
- Price:$399,900
- Price per sq. ft.:$96.69
- Tax amount:$2,897
Features and amenities
- Laundry features:Dryer, Washer
Parking
- Parking description:Detached, Off Site
- Garage:Yes
- Garage spaces:2
New listings near 1008 S Lake St
 $87,000Active8 Acres
8 Acre Lot Red Tail Ridge Rd, Colfax, WA 99111
MLS# 202623524Listed by: KELLER WILLIAMS SPOKANE - MAIN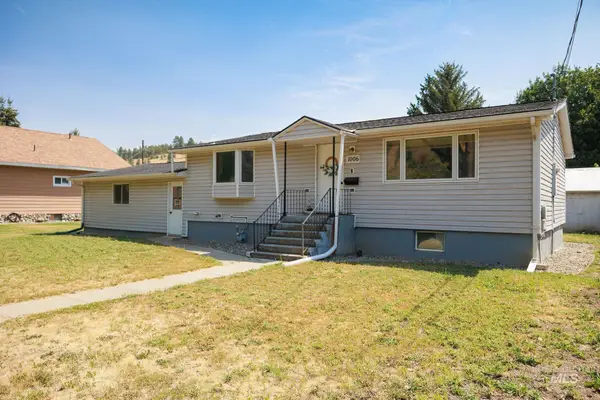 $330,000Active3 beds 2 baths2,128 sq. ft.
1006 N Morton St, Colfax, WA 99111
MLS# 98996582Listed by: SILVERCREEK REALTY GROUP $299,000Pending5 beds 2 baths2,476 sq. ft.
812 S Lake St, Colfax, WA 99111
MLS# 202618437Listed by: COLDWELL BANKER TOMLINSON


Protect your home and budget from life's surprises with an Assurant Home Warranty, backed by a partner that supports you through every step of homeownership. Explore Plans.
© 2026 Better Homes and Gardens Real Estate LLC. An Anywhere Real Estate company. All rights reserved. Better Homes and Gardens® Real Estate is a registered trademark owned by Meredith Operations Corporation, licensed to Better Homes and Gardens Real Estate LLC and used with permission. Better Homes and Gardens Real Estate LLC fully supports the principles of the Fair Housing Act and the Equal Opportunity Act. Listing information is deemed reliable but is not guaranteed accurate.
Each office is independently owned and operated.
Any services or products provided by third parties are not provided by, affiliated with or related to Better Homes and Gardens Real Estate LLC, or its affiliated companies.