
319 SE Highland Park Drive, College Place, WA 99324
Local realty services provided by:Better Homes and Gardens Real Estate Northwest Home Team
Listed by: todd wright
Office: windermere re walla walla
MLS#:2568970
Source:NWMLS
319 SE Highland Park Drive,College Place, WA 99324
$559,000
- 3 Beds
- 3 Baths
- 2,268 sq. ft.
- Single family
- Active
Price summary
- Price:$559,000
- Price per sq. ft.:$246.47
About this home
Enjoy effortless single-level living in this thoughtfully designed open-concept home, where comfortable everyday living meets exceptional outdoor space. The inviting layout creates a seamless flow between the living, dining, and kitchen areas, while the private primary suite features sound-reduction materials within the walls for added peace and quiet. Step outside to a standout outdoor space—ideal for relaxing, entertaining, dining al fresco, or simply enjoying your own private retreat. A rare combination of easy one-level living, an open and airy interior, and an impressive outdoor setting.
Contact an agent
Home facts
- Year built:2018
- Subdivision & Development:College Place
- Listing ID #:2568970
- Updated:October 23, 2026 at 12:27 AM
Rooms and interior
- Bedrooms:3
- Total bathrooms:3
- Full bathrooms:2
- Half bathrooms:1
- Flooring:Carpet, Ceramic Tile Floor, Vinyl Plank
- Kitchen Description:Dishwasher, Microwave, Refrigerator
- Bedroom Description:Main Level Bedrooms : 3
- Living area:2,268 sq. ft.
Heating and cooling
- Heating:Forced Air
- Central air:Yes
Structure and exterior
- Roof:Composition
- Year built:2018
- Building area:2,268 sq. ft.
- Lot area:0.22 Acres
- Lot Features:Curbed Lot, Paved, Sidewalk
- Construction Materials:Cement Planked
- Exterior Features:Deck, Fenced-Fully, Patio, Sprinkler System
- Foundation Description:None
- Levels:1 Story
Schools
- High school:Buyer To Verify
- Middle school:Buyer To Verify
- Elementary school:Buyer To Verify
Utilities
- Water:Public
- Sewer:Sewer Connected
Finances and disclosures
- Price:$559,000
- Price per sq. ft.:$246.47
- Tax amount:$4,636 (2026)
Features and amenities
- Appliances:Dishwasher, Refrigerator
- Amenities:Ceiling Fan(s), French Doors, Gas Available, Vaulted Ceiling(s), Walk-In Closet(s), Water Heater
Parking
- Total parking spaces:4
- Parking description:Attached Garage
- Garage:Yes
 Listings courtesy of Northwest MLS as distributed by MLS GRID. Based on information submitted to the MLS GRID as of October 23, 2026. All data is obtained from various sources and may not have been verified by broker or MLS GRID. Supplied Open House Information is subject to change without notice. All information should be independently reviewed and verified for accuracy. Properties may or may not be listed by the office/agent presenting the information. Listing information is provided for consumers' personal, non-commercial use, solely to identify prospective properties for potential purchase; all other use is strictly prohibited and may violate relevant federal and state law. Information deemed reliable but not guaranteed. Copyright © 2026 MLS GRID. All Rights Reserved.
New listings near 319 SE Highland Park Drive
- New
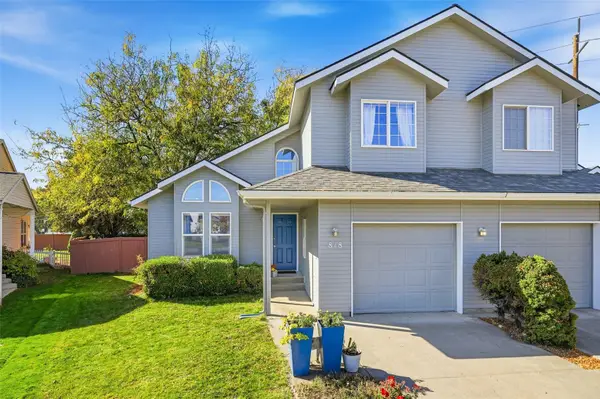 $379,000Active3 beds 3 baths2,018 sq. ft.
818 SE Marine Drive #818, College Place, WA 99324
MLS# 2596267Listed by: WINDERMERE RE WALLA WALLA - New
 $189,990Active0.5 Acres
421 SW 12 #5, College Place, WA 99324
MLS# 2596179Listed by: KELLY RIGHT RE OF WALLA WALLA 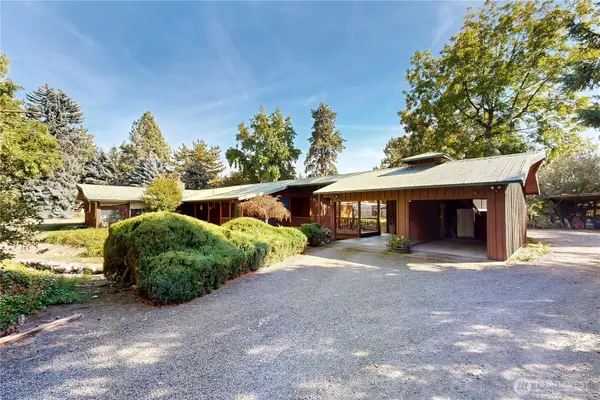 $620,000Active2 beds 2 baths1,760 sq. ft.
1240 SE 12th Street, College Place, WA 99324
MLS# 2578517Listed by: COLDWELL BANKER WALLA WALLA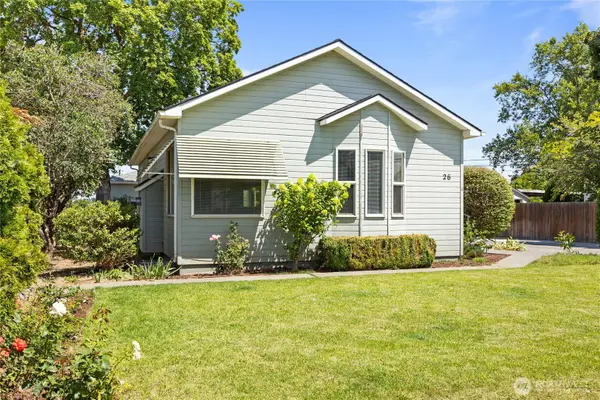 $459,000Active-- beds -- baths2,642 sq. ft.
26 SW 13th, College Place, WA 99324
MLS# 2590017Listed by: WILLIAMS TEAM HOMES LLC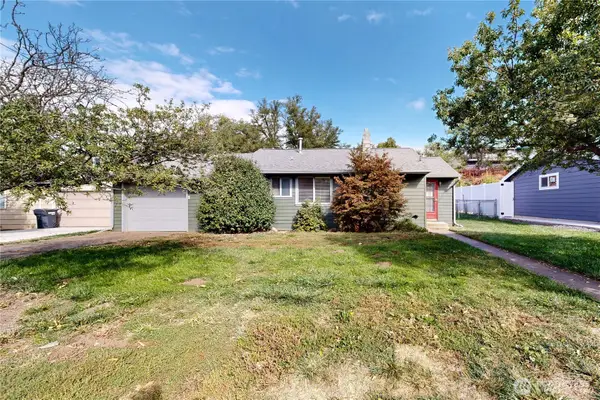 $320,000Active3 beds 2 baths1,124 sq. ft.
601 SE 6th Street, College Place, WA 99324
MLS# 2581269Listed by: COLDWELL BANKER WALLA WALLA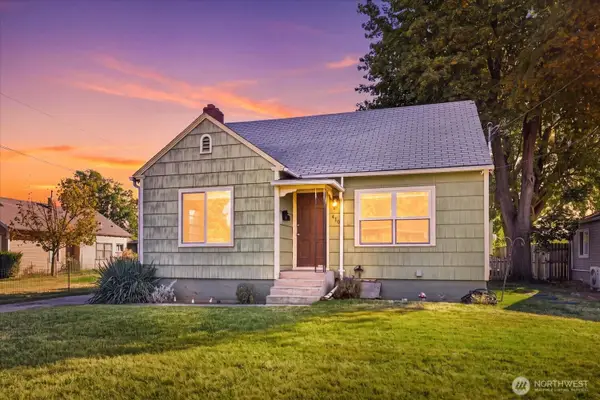 $390,000Active4 beds 2 baths2,560 sq. ft.
410 N College Avenue, College Place, WA 99324
MLS# 2589202Listed by: WINDERMERE RE WALLA WALLA $459,000Active3 beds 2 baths1,556 sq. ft.
849 SE Marine Drive, College Place, WA 99324
MLS# 2581543Listed by: WINDERMERE RE WALLA WALLA $500,000Active4 beds 3 baths2,536 sq. ft.
1149 SE Surita Court, College Place, WA 99324
MLS# 2587287Listed by: RE/MAX SWEET VALLEY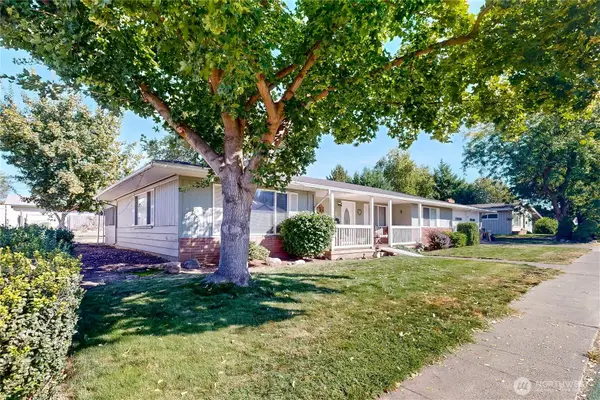 $395,000Active3 beds 2 baths2,217 sq. ft.
125 Scenic View Drive, College Place, WA 99324
MLS# 2586968Listed by: COLDWELL BANKER WALLA WALLA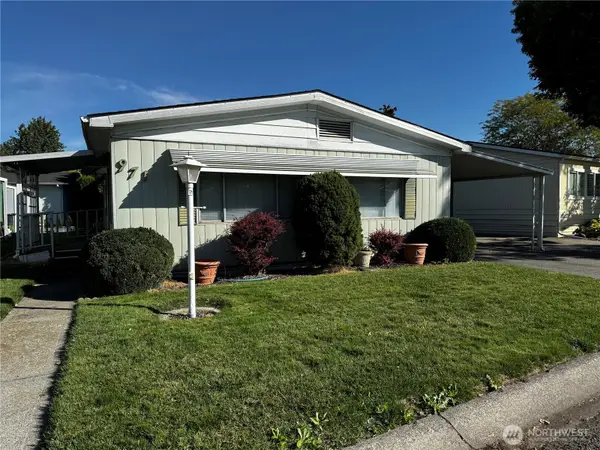 $67,500Active2 beds 2 baths1,248 sq. ft.
971 SE Scenic View Drive, College Place, WA 99324
MLS# 2586178Listed by: WINDERMERE RE WALLA WALLA


Protect your home and budget from life's surprises with an Assurant Home Warranty, backed by a partner that supports you through every step of homeownership. Explore Plans.
© 2026 Better Homes and Gardens Real Estate LLC. An Anywhere Real Estate company. All rights reserved. Better Homes and Gardens® Real Estate is a registered trademark owned by Meredith Operations Corporation, licensed to Better Homes and Gardens Real Estate LLC and used with permission. Better Homes and Gardens Real Estate LLC fully supports the principles of the Fair Housing Act and the Equal Opportunity Act. Listing information is deemed reliable but is not guaranteed accurate.
Each office is independently owned and operated.
Any services or products provided by third parties are not provided by, affiliated with or related to Better Homes and Gardens Real Estate LLC, or its affiliated companies.