
1060 E 8th Ave, Colville, WA 99114
Local realty services provided by:Better Homes and Gardens Real Estate Pacific Commons
1060 E 8th Ave,Colville, WA 99114
$265,000
- 2 Beds
- 2 Baths
- 1,027 sq. ft.
- Single family
- Pending
Listed by: ryan esslinger
Office: keller williams spokane - main
MLS#:202623176
Source:WA_SAR
Price summary
- Price:$265,000
- Price per sq. ft.:$258.03
About this home
Welcome to 1060 E 8th, a beautiful home blending classic warmth with a highly functional layout. Step inside to find stunning hardwood floors that instantly elevate the main living areas with timeless elegance. The home features 2 comfortable bedrooms and 1.5 bathrooms, perfectly sized for easy, everyday living.The smart floor plan maximizes every square foot. Upstairs, a bright and spacious family room serves as the ideal hub for relaxation or entertaining guests. Downstairs offers excellent separation of space with a cozy den, perfect for a quiet home office, media setup, or playroom.The basement adds incredible utility. It features a versatile non-conforming bedroom, great for guests or extra storage. DIY enthusiasts, crafters, and hobbyists will love the dedicated basement workshop, offering ample space for all your projects and tools.Don't miss this versatile gem! Schedule a tour of 1060 E 8th today.
Contact an agent
Home facts
- Year built:1953
- Subdivision & Development:COLVILLE BUCKLEY'S W 70' N 100' E2 BLK 16
- Listing ID #:202623176
- Added:9 day(s) ago
- Updated:September 05, 2026 at 08:46 AM
Rooms and interior
- Bedrooms:2
- Total bathrooms:2
- Full bathrooms:2
- Kitchen Description:Free-Standing Range, Hard Surface Counters, Microwave, Refrigerator
- Basement:Yes
- Basement Description:Full, Partially Finished, Rec/Family Area, Walk-Out Access, Workshop
- Living area:1,027 sq. ft.
Heating and cooling
- Heating:Baseboard, Ductless, Electric, Heat Pump
Structure and exterior
- Year built:1953
- Building area:1,027 sq. ft.
- Lot area:0.16 Acres
- Lot Features:Fenced Yard, Level, Open Lot, Secluded Lot, Treed, Views
Schools
- High school:Colville
Finances and disclosures
- Price:$265,000
- Price per sq. ft.:$258.03
- Tax amount:$1,727
Features and amenities
- Laundry features:Dryer, Washer
Parking
- Parking description:Off Site
New listings near 1060 E 8th Ave
- New
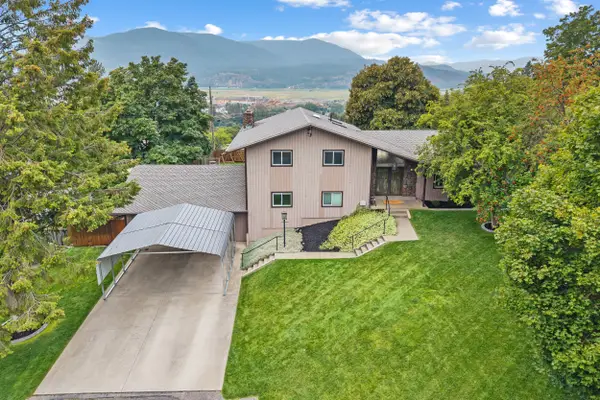 $529,000Active6 beds 3 baths2,712 sq. ft.
945 N Cedar St, Colville, WA 99114
MLS# 202623763Listed by: C-21 KELLY DAVIS - New
 $475,000Active3 beds 3 baths2,872 sq. ft.
210 N Hwy 395, Colville, WA 99114
MLS# 2576291Listed by: KEN BARCUS REALTY
- New
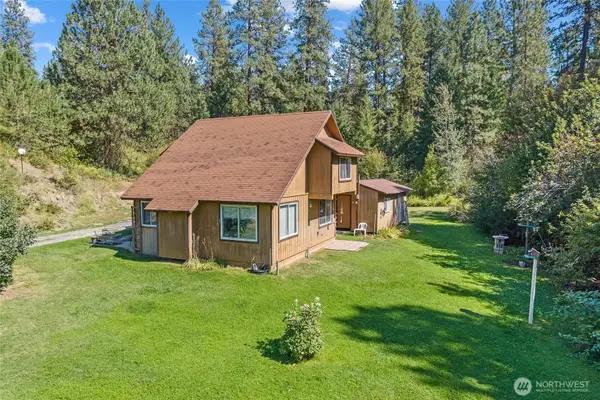 $250,000Active2 beds 1 baths1,068 sq. ft.
1043 Old Highway 12 Mile Road, Colville, WA 99114
MLS# 2575990Listed by: HEART AND HOMES NORTHWEST - New
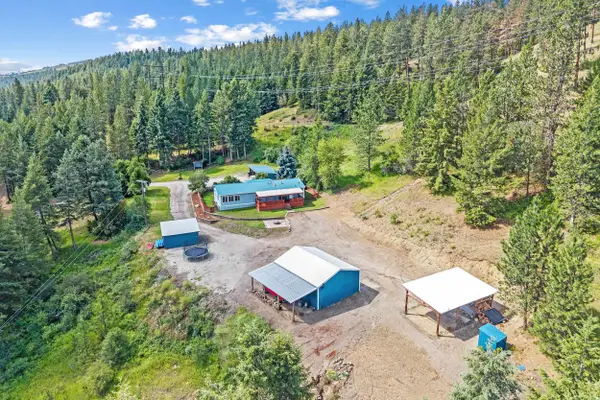 $369,900Active3 beds 2 baths
730 Townsend Sackman Rd, Colville, WA 99114
MLS# 202623496Listed by: WINDERMERE COUNTRYSIDE - COLVILLE - New
 $280,000Active3 beds 2 baths1,512 sq. ft.
1719 Highway 20 E, Colville, WA 99114
MLS# 202623500Listed by: EXP REALTY, LLC - New
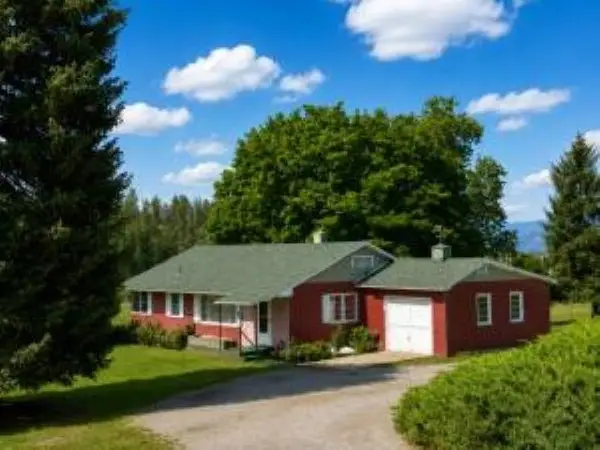 $320,000Active3 beds 1 baths2,624 sq. ft.
103 Buena Vista Dr, Colville, WA 99114
MLS# 202623377Listed by: WINDERMERE / KETTLE FALLS - New
 $215,000Active3.38 Acres
842DD Valley Westside Rd, Colville, WA 99114
MLS# 202623348Listed by: EXP REALTY, LLC - New
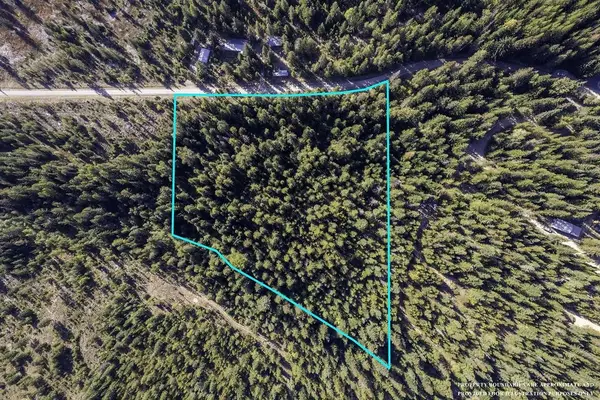 $59,000Active8.8 Acres
1416 Aspen Creek Rd, Colville, WA 99114
MLS# 202623192Listed by: KELLER WILLIAMS COLVILLE - New
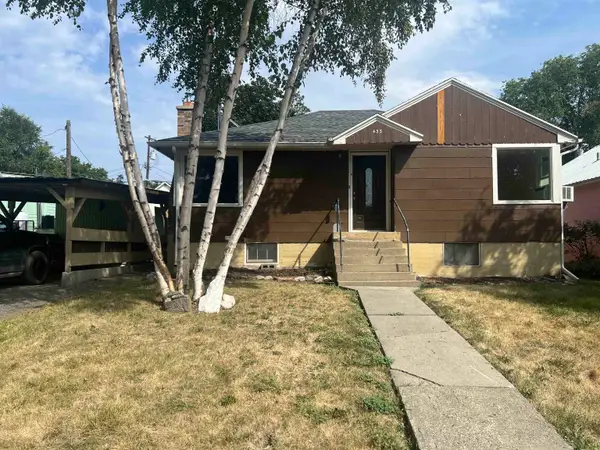 $289,000Active2 beds 1 baths
433 S Cedar St, Colville, WA 99114-0000
MLS# 202623189Listed by: KELLER WILLIAMS COLVILLE


Protect your home and budget from life's surprises with an Assurant Home Warranty, backed by a partner that supports you through every step of homeownership. Explore Plans.
© 2026 Better Homes and Gardens Real Estate LLC. An Anywhere Real Estate company. All rights reserved. Better Homes and Gardens® Real Estate is a registered trademark owned by Meredith Operations Corporation, licensed to Better Homes and Gardens Real Estate LLC and used with permission. Better Homes and Gardens Real Estate LLC fully supports the principles of the Fair Housing Act and the Equal Opportunity Act. Listing information is deemed reliable but is not guaranteed accurate.
Each office is independently owned and operated.
Any services or products provided by third parties are not provided by, affiliated with or related to Better Homes and Gardens Real Estate LLC, or its affiliated companies.