
499 Gold Creek Loop, Colville, WA 99114-9999
Local realty services provided by:Better Homes and Gardens Real Estate Pacific Commons
499 Gold Creek Loop,Colville, WA 99114-9999
$475,000
- 2 Beds
- 3 Baths
- 2,292 sq. ft.
- Single family
- Active
Listed by: tammy ringer
Office: windermere countryside - colville
MLS#:202622079
Source:WA_SAR
Price summary
- Price:$475,000
- Price per sq. ft.:$207.24
About this home
This beautifully maintained log home features refinished wood floors, a dramatic rock fireplace, and soaring vaulted ceilings with exposed wood beams. The fully updated kitchen boasts all-new stainless-steel appliances, granite countertops, and an open layout flowing into the great room. The spacious primary bedroom has gas fireplace and stylish en-suite with tile shower, floors and walk in closet. Outside, enjoy a covered deck overlooking the scenic mountains. The fenced yard features a firepit, sprinkler system, and an impressive raised-bed garden ready for planting. Plus -- an unfinished guest house offers huge potential for extra living space or income.
Contact an agent
Home facts
- Year built:2008
- Listing ID #:202622079
- Added:50 day(s) ago
- Updated:September 24, 2026 at 04:25 PM
Rooms and interior
- Bedrooms:2
- Total bathrooms:3
- Full bathrooms:3
- Kitchen Description:Gas Range, Hard Surface Counters, Refrigerator
- Basement:Yes
- Basement Description:Daylight, FInished, Partial, Rec/Family Area, Workshop
- Living area:2,292 sq. ft.
Heating and cooling
- Heating:Electric, Propane, Radiant Floor
Structure and exterior
- Year built:2008
- Building area:2,292 sq. ft.
- Lot area:2.7 Acres
- Lot Features:Fenced Yard, Garden, Hillside, Irregular Lot, Sprinkler - Automatic, Views
Finances and disclosures
- Price:$475,000
- Price per sq. ft.:$207.24
Features and amenities
- Amenities:Cathedral Ceiling(s), Natural Woodwork
Parking
- Parking description:Attached
New listings near 499 Gold Creek Loop
- New
 $110,000Active13.93 Acres
3516 Deep Lake Boundary Rd, Colville, WA 99114
MLS# 202624710Listed by: C-21 KELLY DAVIS - New
 $59,900Active3 beds 2 baths1,232 sq. ft.
164 Mountain View Ave, Colville, WA 99114
MLS# 202624517Listed by: C-21 KELLY DAVIS - New
 $205,000Active7 Acres
222 B Hwy 20 E Hwy, Colville, WA 99114-0000
MLS# 202624248Listed by: KELLER WILLIAMS COLVILLE - New
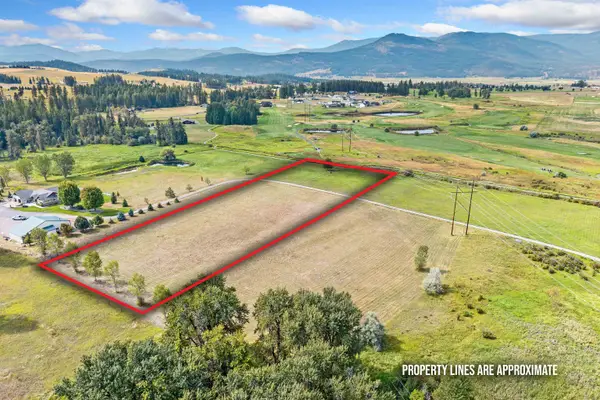 $185,000Active3 Acres
222 C Hwy 20 E Hwy, Colville, WA 99114-0000
MLS# 202624249Listed by: KELLER WILLIAMS COLVILLE - New
 $415,000Active3 beds 2 baths1,904 sq. ft.
639 Dry Gulch Rd, Colville, WA 99114
MLS# 202624241Listed by: C-21 KELLY DAVIS  $539,000Active3 beds 3 baths2,360 sq. ft.
753 Arden Butte Road, Colville, WA 99114
MLS# 2582043Listed by: HEART AND HOMES NORTHWEST
 $495,000Active-- beds 2 baths1,656 sq. ft.
943 Mission Lake Rd, Colville, WA 99114-0000
MLS# 202623975Listed by: KELLER WILLIAMS COLVILLE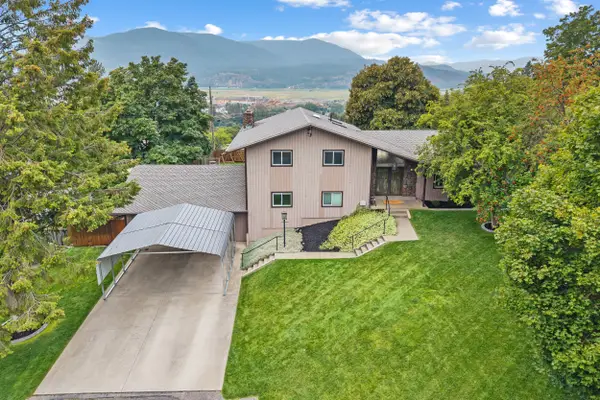 $529,000Active6 beds 3 baths3,575 sq. ft.
945 N Cedar St, Colville, WA 99114
MLS# 202623763Listed by: C-21 KELLY DAVIS $475,000Active3 beds 3 baths2,872 sq. ft.
210 N Hwy 395, Colville, WA 99114
MLS# 2576291Listed by: KEN BARCUS REALTY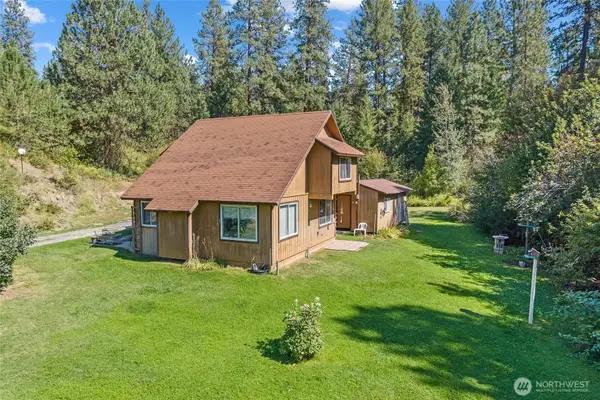 $250,000Pending2 beds 1 baths1,068 sq. ft.
1043 Old Highway 12 Mile Road, Colville, WA 99114
MLS# 2575990Listed by: HEART AND HOMES NORTHWEST


Protect your home and budget from life's surprises with an Assurant Home Warranty, backed by a partner that supports you through every step of homeownership. Explore Plans.
© 2026 Better Homes and Gardens Real Estate LLC. An Anywhere Real Estate company. All rights reserved. Better Homes and Gardens® Real Estate is a registered trademark owned by Meredith Operations Corporation, licensed to Better Homes and Gardens Real Estate LLC and used with permission. Better Homes and Gardens Real Estate LLC fully supports the principles of the Fair Housing Act and the Equal Opportunity Act. Listing information is deemed reliable but is not guaranteed accurate.
Each office is independently owned and operated.
Any services or products provided by third parties are not provided by, affiliated with or related to Better Homes and Gardens Real Estate LLC, or its affiliated companies.