
640 N Elm St, Colville, WA 99114
Local realty services provided by:Better Homes and Gardens Real Estate Pacific Commons
640 N Elm St,Colville, WA 99114
$739,900
- 5 Beds
- 4 Baths
- - sq. ft.
- Single family
- Active
Listed by: arna banfe, robert mcclintock
Office: keller williams colville
MLS#:202515385
Source:WA_SAR
Price summary
- Price:$739,900
About this home
This stunning historic home has been masterfully restored, blending modern amenity with Edwardian detail. Main home includes 4200sq ft, 5 Bdrm, 4 Bth. A cooks kitchen/pantry Dbl Ovens, commercial gas stove, formal dining room, kitchen eating bar, living rooms, Bathroom w/Laundry and office space all located on main level. Second floor features primary suite with private deck, 3 Large Bedrooms and bath that reflects the historic charm. Amazing covered porches overlooks surrounding hills and city. Lower level offers walkout family room and guest suite with private entrance. Also enjoy the beautiful 1 BR, 1 BA guest house. Guest house has EV charger. Outdoors find a 2 car detached garage, hot tub, huge mostly fenced yard and impressive landscaping. Currently being successfully offered as an Air B&B, continue this use, or enjoy as a remarkable family home.
Contact an agent
Home facts
- Year built:1906
- Listing ID #:202515385
- Added:667 day(s) ago
- Updated:September 24, 2026 at 04:25 PM
Rooms and interior
- Bedrooms:5
- Total bathrooms:4
- Full bathrooms:4
- Kitchen Description:Disposal, Double Oven, Free-Standing Range, Gas Range, Hard Surface Counters, Microwave, Refrigerator
- Basement:Yes
- Basement Description:Daylight, FInished, Full, Rec/Family Area, Walk-Out Access
Heating and cooling
- Heating:Ductless, Electric, Heat Pump
Structure and exterior
- Year built:1906
- Lot area:0.33 Acres
- Lot Features:Fenced Yard, Fencing, Oversized Lot, Surveyed, Views
- Architectural Style:Traditional
- Construction Materials:Brick
Finances and disclosures
- Price:$739,900
Features and amenities
- Laundry features:Dryer, Washer
- Amenities:In-Law Floorplan, Natural Woodwork
Parking
- Parking description:Alley Access, Detached, Electric Vehicle Charging Station(s), Off Site
- Garage:Yes
- Garage spaces:2
New listings near 640 N Elm St
- New
 $110,000Active13.93 Acres
3516 Deep Lake Boundary Rd, Colville, WA 99114
MLS# 202624710Listed by: C-21 KELLY DAVIS - New
 $59,900Active3 beds 2 baths1,232 sq. ft.
164 Mountain View Ave, Colville, WA 99114
MLS# 202624517Listed by: C-21 KELLY DAVIS - New
 $205,000Active7 Acres
222 B Hwy 20 E Hwy, Colville, WA 99114-0000
MLS# 202624248Listed by: KELLER WILLIAMS COLVILLE - New
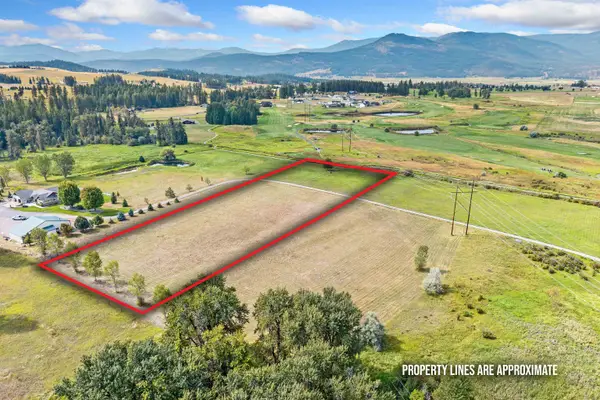 $185,000Active3 Acres
222 C Hwy 20 E Hwy, Colville, WA 99114-0000
MLS# 202624249Listed by: KELLER WILLIAMS COLVILLE - New
 $415,000Active3 beds 2 baths1,904 sq. ft.
639 Dry Gulch Rd, Colville, WA 99114
MLS# 202624241Listed by: C-21 KELLY DAVIS  $539,000Active3 beds 3 baths2,360 sq. ft.
753 Arden Butte Road, Colville, WA 99114
MLS# 2582043Listed by: HEART AND HOMES NORTHWEST
 $495,000Active-- beds 2 baths1,656 sq. ft.
943 Mission Lake Rd, Colville, WA 99114-0000
MLS# 202623975Listed by: KELLER WILLIAMS COLVILLE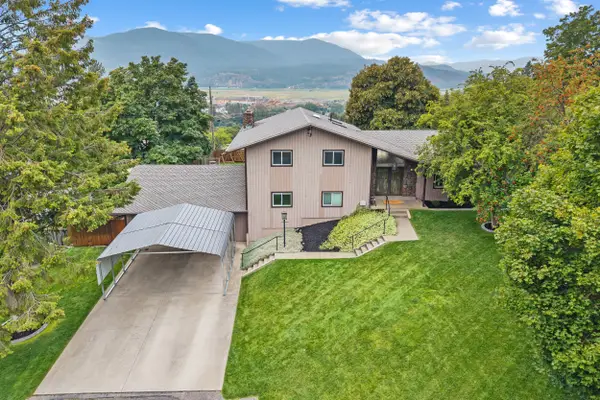 $529,000Active6 beds 3 baths3,575 sq. ft.
945 N Cedar St, Colville, WA 99114
MLS# 202623763Listed by: C-21 KELLY DAVIS $475,000Active3 beds 3 baths2,872 sq. ft.
210 N Hwy 395, Colville, WA 99114
MLS# 2576291Listed by: KEN BARCUS REALTY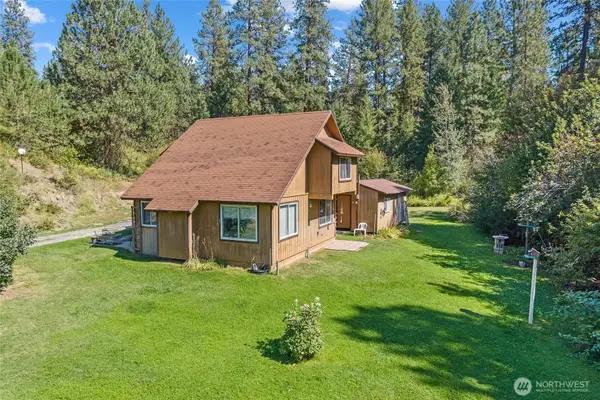 $250,000Pending2 beds 1 baths1,068 sq. ft.
1043 Old Highway 12 Mile Road, Colville, WA 99114
MLS# 2575990Listed by: HEART AND HOMES NORTHWEST


Protect your home and budget from life's surprises with an Assurant Home Warranty, backed by a partner that supports you through every step of homeownership. Explore Plans.
© 2026 Better Homes and Gardens Real Estate LLC. An Anywhere Real Estate company. All rights reserved. Better Homes and Gardens® Real Estate is a registered trademark owned by Meredith Operations Corporation, licensed to Better Homes and Gardens Real Estate LLC and used with permission. Better Homes and Gardens Real Estate LLC fully supports the principles of the Fair Housing Act and the Equal Opportunity Act. Listing information is deemed reliable but is not guaranteed accurate.
Each office is independently owned and operated.
Any services or products provided by third parties are not provided by, affiliated with or related to Better Homes and Gardens Real Estate LLC, or its affiliated companies.