
688 A Mahoney Rd, Colville, WA 99114
Local realty services provided by:Better Homes and Gardens Real Estate Pacific Commons
688 A Mahoney Rd,Colville, WA 99114
$875,000
- 3 Beds
- 3 Baths
- 3,126 sq. ft.
- Single family
- Active
Listed by: arna banfe, robert mcclintock
Office: keller williams colville
MLS#:202617553
Source:WA_SAR
Price summary
- Price:$875,000
- Price per sq. ft.:$279.91
About this home
Welcome to this Hilltop Paradise! This stunning setting offers a 3 Bdrm, 3 Bth 3126 sq ft home with living spaces designed to embrace the breathtaking territorial views of mountains, pastoral valley and shimmering lakes from nearly every window. Lovingly updated, the home features a refreshed kitchen with new cabinetry, flooring, countertops and appliances, along with new windows throughout (2010), new HVAC system, tankless water heater, whole house water filtration, heat pump. Back up power includes a solar array AND 22klw generator with auto/transfer. Both a wood stove and pellet stove provide heating options for true peace of mind. Ample garage space, fenced and cross fenced for horses, shop with 3 box stalls, garden/orchard, greenhouses and more. Three parcels each have their own water source. Some sub-irrigated pasture. Highly desired location with quick, easy access to Colville
Contact an agent
Home facts
- Year built:1981
- Listing ID #:202617553
- Added:146 day(s) ago
- Updated:October 09, 2026 at 04:34 PM
Rooms and interior
- Bedrooms:3
- Total bathrooms:3
- Full bathrooms:3
- Kitchen Description:Free-Standing Range, Hard Surface Counters, Microwave, Refrigerator
- Basement:Yes
- Basement Description:Daylight, FInished, Full, Rec/Family Area, Workshop
- Living area:3,126 sq. ft.
Heating and cooling
- Heating:Electric, Heat Pump, Propane, Solar
- Central air:Yes
Structure and exterior
- Year built:1981
- Building area:3,126 sq. ft.
- Lot area:20 Acres
- Lot Features:Cross Fenced, Fencing, Garden, Hillside, Horses Allowed, Irregular Lot, Level, Open Lot, Orchard(s), Rolling Slope, Sprinkler - Automatic, Surveyed, Treed, Views
- Architectural Style:Contemporary
Finances and disclosures
- Price:$875,000
- Price per sq. ft.:$279.91
Parking
- Parking description:Attached, Detached
- Garage:Yes
- Garage spaces:4
New listings near 688 A Mahoney Rd
- New
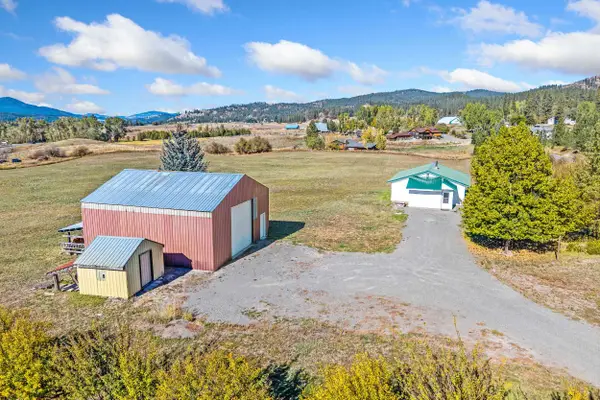 $299,000Active2 beds 1 baths952 sq. ft.
1028 Old Hwy 12 Mile Rd, Colville, WA 99114
MLS# 202625217Listed by: HEART AND HOMES NW REALTY - New
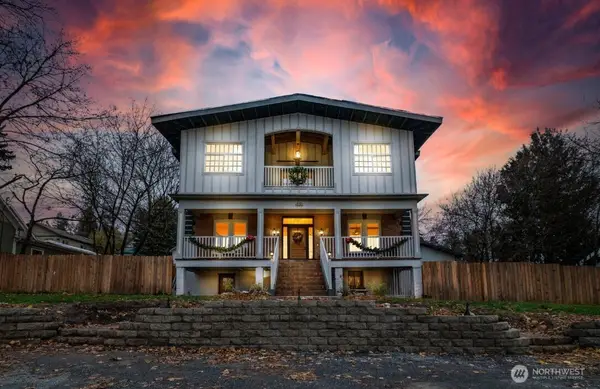 $739,900Active5 beds 2 baths4,800 sq. ft.
640 Elm Street, Colville, WA 99114
MLS# 2589063Listed by: KELLER WILLIAMS REALTY SPOKANE
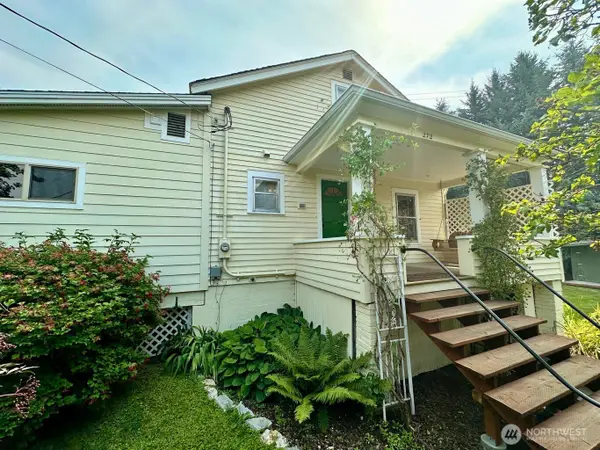 $379,000Active4 beds 2 baths2,002 sq. ft.
272 S Alder Street, Colville, WA 99114
MLS# 2587012Listed by: KEN BARCUS REALTY $110,000Active13.93 Acres
3516 Deep Lake Boundary Rd, Colville, WA 99114
MLS# 202624710Listed by: C-21 KELLY DAVIS $59,900Active3 beds 2 baths1,232 sq. ft.
164 Mountain View Ave, Colville, WA 99114
MLS# 202624517Listed by: C-21 KELLY DAVIS $205,000Active7 Acres
222 B Hwy 20 E Hwy, Colville, WA 99114-0000
MLS# 202624248Listed by: KELLER WILLIAMS COLVILLE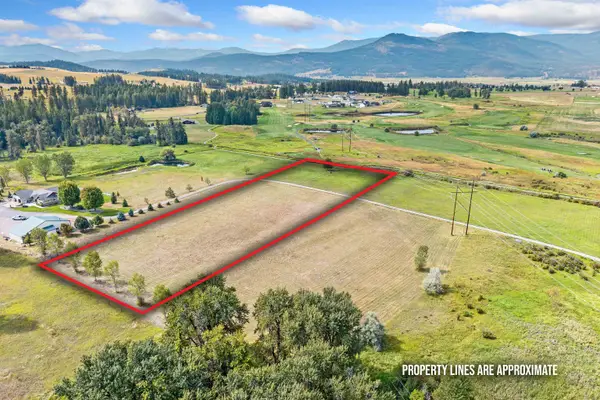 $185,000Active3 Acres
222 C Hwy 20 E Hwy, Colville, WA 99114-0000
MLS# 202624249Listed by: KELLER WILLIAMS COLVILLE $415,000Active3 beds 2 baths1,904 sq. ft.
639 Dry Gulch Rd, Colville, WA 99114
MLS# 202624241Listed by: C-21 KELLY DAVIS $534,000Active3 beds 3 baths2,360 sq. ft.
753 Arden Butte Road, Colville, WA 99114
MLS# 2582043Listed by: HEART AND HOMES NORTHWEST $475,000Active-- beds 2 baths1,656 sq. ft.
943 Mission Lake Rd, Colville, WA 99114-0000
MLS# 202623975Listed by: KELLER WILLIAMS COLVILLE


Protect your home and budget from life's surprises with an Assurant Home Warranty, backed by a partner that supports you through every step of homeownership. Explore Plans.
© 2026 Better Homes and Gardens Real Estate LLC. An Anywhere Real Estate company. All rights reserved. Better Homes and Gardens® Real Estate is a registered trademark owned by Meredith Operations Corporation, licensed to Better Homes and Gardens Real Estate LLC and used with permission. Better Homes and Gardens Real Estate LLC fully supports the principles of the Fair Housing Act and the Equal Opportunity Act. Listing information is deemed reliable but is not guaranteed accurate.
Each office is independently owned and operated.
Any services or products provided by third parties are not provided by, affiliated with or related to Better Homes and Gardens Real Estate LLC, or its affiliated companies.