
917B Philpott Rd, Colville, WA 99114
Local realty services provided by:Better Homes and Gardens Real Estate Pacific Commons
917B Philpott Rd,Colville, WA 99114
$624,999
- 5 Beds
- 3 Baths
- 3,428 sq. ft.
- Single family
- Active
Listed by: logan neil
Office: realty one group eclipse
MLS#:202621049
Source:WA_SAR
Price summary
- Price:$624,999
- Price per sq. ft.:$182.32
About this home
Experience the peace and privacy of Northeast Washington in this low-maintenance daylight rancher on 6.66 scenic acres with breathtaking eastern views for miles. Built in 2003, this turnkey home offers 3,428 sq ft with 1,714 sq ft on each level, 4 bedrooms, 3 bathrooms, beautiful hardwood and epoxy floors, plus a brand-new furnace and central air conditioner for year-round comfort. The house, yard, and back field are deer fenced, creating a protected space for gardens, landscaping, pets, and outdoor living. Enjoy spectacular sunrises, abundant wildlife, and quiet country living just minutes from Hwy 395, the Columbia River, 49° North Ski Area, numerous lakes, hiking, hunting, fishing, the Auto Vue Drive-In Theatre, and the Canadian border. A rare opportunity to enjoy comfort, privacy, recreation, and the best of country living.
Contact an agent
Home facts
- Year built:2003
- Listing ID #:202621049
- Added:70 day(s) ago
- Updated:September 25, 2026 at 04:10 PM
Rooms and interior
- Bedrooms:5
- Total bathrooms:3
- Full bathrooms:3
- Kitchen Description:Free-Standing Range, Hard Surface Counters, Refrigerator
- Basement:Yes
- Basement Description:Daylight, FInished, Full, Rec/Family Area, Walk-Out Access
- Living area:3,428 sq. ft.
Heating and cooling
- Central air:Yes
Structure and exterior
- Year built:2003
- Building area:3,428 sq. ft.
- Lot area:6.66 Acres
- Lot Features:Cross Fenced, Fenced Yard, Fencing, Garden, Horses Allowed, Irregular Lot, Level, Open Lot, Oversized Lot, Secluded Lot, Treed, Views
- Architectural Style:Contemporary
- Construction Materials:Vinyl Siding
- Foundation Description:Low Wall
Schools
- High school:Colville
- Middle school:Colville
- Elementary school:Fort Colville
Finances and disclosures
- Price:$624,999
- Price per sq. ft.:$182.32
Features and amenities
- Laundry features:Dryer, Washer
- Amenities:Cathedral Ceiling(s)
Parking
- Parking description:Attached, Shared Driveway
- Garage:Yes
- Garage spaces:2
New listings near 917B Philpott Rd
- New
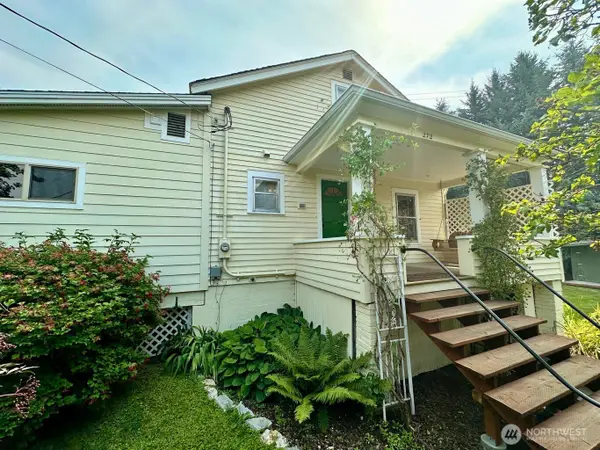 $379,000Active4 beds 2 baths2,002 sq. ft.
272 S Alder Street, Colville, WA 99114
MLS# 2587012Listed by: KEN BARCUS REALTY
- New
 $110,000Active13.93 Acres
3516 Deep Lake Boundary Rd, Colville, WA 99114
MLS# 202624710Listed by: C-21 KELLY DAVIS - New
 $59,900Active3 beds 2 baths1,232 sq. ft.
164 Mountain View Ave, Colville, WA 99114
MLS# 202624517Listed by: C-21 KELLY DAVIS - New
 $205,000Active7 Acres
222 B Hwy 20 E Hwy, Colville, WA 99114-0000
MLS# 202624248Listed by: KELLER WILLIAMS COLVILLE - New
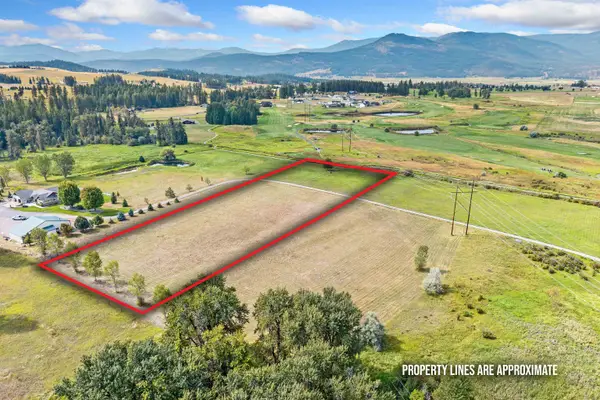 $185,000Active3 Acres
222 C Hwy 20 E Hwy, Colville, WA 99114-0000
MLS# 202624249Listed by: KELLER WILLIAMS COLVILLE - New
 $415,000Active3 beds 2 baths1,904 sq. ft.
639 Dry Gulch Rd, Colville, WA 99114
MLS# 202624241Listed by: C-21 KELLY DAVIS  $539,000Active3 beds 3 baths2,360 sq. ft.
753 Arden Butte Road, Colville, WA 99114
MLS# 2582043Listed by: HEART AND HOMES NORTHWEST $495,000Active-- beds 2 baths1,656 sq. ft.
943 Mission Lake Rd, Colville, WA 99114-0000
MLS# 202623975Listed by: KELLER WILLIAMS COLVILLE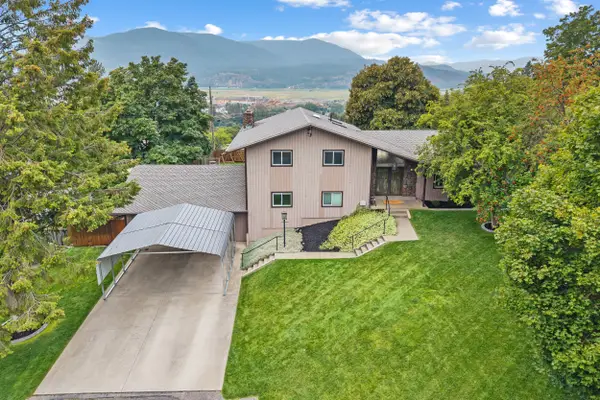 $529,000Active6 beds 3 baths3,575 sq. ft.
945 N Cedar St, Colville, WA 99114
MLS# 202623763Listed by: C-21 KELLY DAVIS $475,000Active3 beds 3 baths2,872 sq. ft.
210 N Hwy 395, Colville, WA 99114
MLS# 2576291Listed by: KEN BARCUS REALTY


Protect your home and budget from life's surprises with an Assurant Home Warranty, backed by a partner that supports you through every step of homeownership. Explore Plans.
© 2026 Better Homes and Gardens Real Estate LLC. An Anywhere Real Estate company. All rights reserved. Better Homes and Gardens® Real Estate is a registered trademark owned by Meredith Operations Corporation, licensed to Better Homes and Gardens Real Estate LLC and used with permission. Better Homes and Gardens Real Estate LLC fully supports the principles of the Fair Housing Act and the Equal Opportunity Act. Listing information is deemed reliable but is not guaranteed accurate.
Each office is independently owned and operated.
Any services or products provided by third parties are not provided by, affiliated with or related to Better Homes and Gardens Real Estate LLC, or its affiliated companies.