
181 Lodgepole Ln, Cougar, WA 98616
Local realty services provided by:Better Homes and Gardens Real Estate Equinox
181 Lodgepole Ln,Cougar, WA 98616
$399,900
- 2 Beds
- 1 Baths
- 1,298 sq. ft.
- Single family
- Active
Listed by: scott perry
Office: woodland real estate360-225-8278
MLS#:665687601
Source:PORTLAND
Price summary
- Price:$399,900
- Price per sq. ft.:$308.09
- Monthly HOA dues:$25
About this home
Custom LOG CABIN up near Swift Lake, designed for use in winter or summer it includes an inground propane tank, on demand-hot water heater, a Kubota generator provides electricity for lights, well, TV, internet, etc. Cabin is 1,298 S.F with a loft, nearly 400 S.F. for sleeping or little ones to play. There is a 10 x 20 shed for wood and equipment storage. In Gifford Pinchot National Forest, the property is largely cleared to provide plenty of room for multiple RVs, camp trailers, tents, outdoor entertaining and low maintenance. Just off the main road roads which is well maintaineand by the Forest Service, offering easy access to the cabin all year. Swift lake and the mountains provide year-round activities like boating, swimming, fishing, hunting, hiking, biking, skiing, and peace and quiet. The town of Cougar offers restaurants, groceries and other necessities.
Contact an agent
Home facts
- Year built:2006
- Listing ID #:665687601
- Added:91 day(s) ago
- Updated:October 07, 2026 at 12:20 PM
Rooms and interior
- Bedrooms:2
- Total bathrooms:1
- Full bathrooms:1
- Kitchen Description:Built In Oven, Free Standing Gas Range, Free Standing Refrigerator, Tile
- Basement Description:Crawl Space
- Living area:1,298 sq. ft.
Heating and cooling
- Heating:Forced Air 90, Wood Stove
Structure and exterior
- Roof:Composition
- Year built:2006
- Building area:1,298 sq. ft.
- Lot area:0.9 Acres
- Lot Features:Gentle Sloping, Level, Private, Road Maintenance Agrmt, Trees, Wooded
- Architectural Style:Cabin, Log
- Foundation Description:Concrete Perimeter
- Levels:2 Stories
Schools
- High school:Stevenson
- Middle school:Windriver
- Elementary school:Carson
Utilities
- Water:Community, Shared Well
- Sewer:Standard Septic
Finances and disclosures
- Price:$399,900
- Price per sq. ft.:$308.09
- Tax amount:$2,428 (2026)
Features and amenities
- Amenities:High Ceilings, Tile Floor, Vaulted Ceiling, Wall To Wall Carpet, Wood Floors
Parking
- Parking description:Off Street, RV Access Parking
 All information provided is deemed reliable but is not guaranteed and should be independently verified. The content relating to real estate for sale on this web site comes in part from the IDX program of the RMLS of Portland Oregon. Real estate listings held by brokerage firms other than Better Homes and Gardens Real Estate Equinox are marked with the RMLS logo and detailed information about these properties includes the names of the listing brokers. Copyright 2026 RMLS, Portland, Oregon. Last updated: October 7, 2026
New listings near 181 Lodgepole Ln
 $660,000Active3 beds 2 baths2,099 sq. ft.
1962 Mt. View Drive, Cougar, WA 98616
MLS# 2580757Listed by: REALTY ONE GROUP NORTHSTARS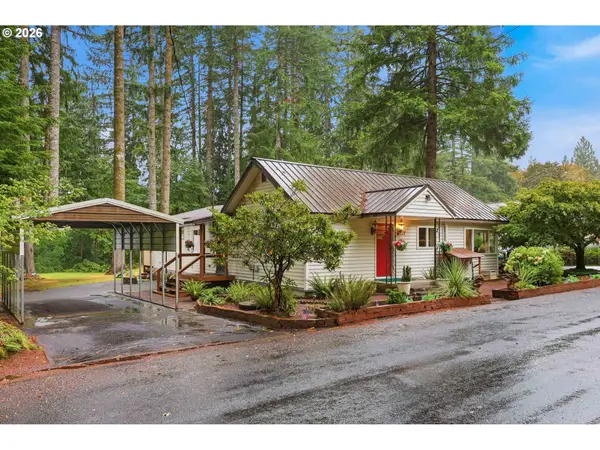 $419,000Active3 beds 1 baths1,440 sq. ft.
221 Cougar Loop Rd, Cougar, WA 98616
MLS# 752284380Listed by: BERKSHIRE HATHAWAY HOMESERVICES NW REAL ESTATE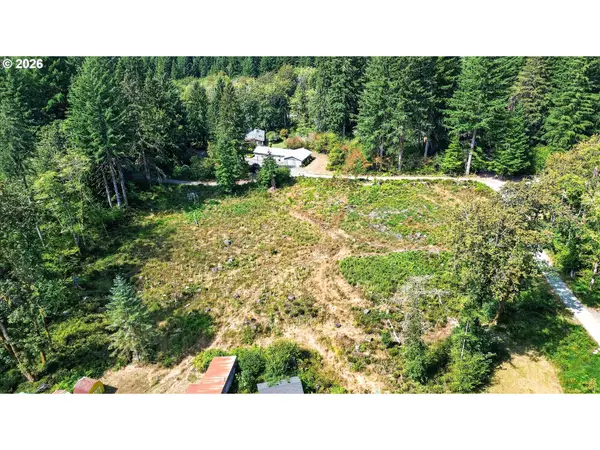 $125,000Active3 Acres
0 Dog Creek Rd, Cougar, WA 98616
MLS# 116892110Listed by: MATIN REAL ESTATE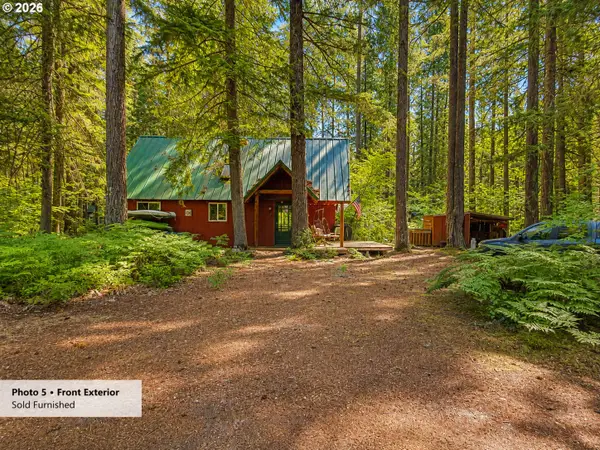 $130,000Pending3 beds 2 baths992 sq. ft.
Cabin 36 Northwoods, Cougar, WA 98616
MLS# 360505898Listed by: BERKSHIRE HATHAWAY HOMESERVICES NW REAL ESTATE $120,000Active4 beds 1 baths916 sq. ft.
Cabin 100 Northwoods, Cougar, WA 98616
MLS# 391242712Listed by: CHRIS BALMES PROPERTIES LLC $379,000Active4 beds 3 baths2,268 sq. ft.
191 Northwoods Cabin, Cougar, WA 98616
MLS# 228749592Listed by: THE BORDAK GROUP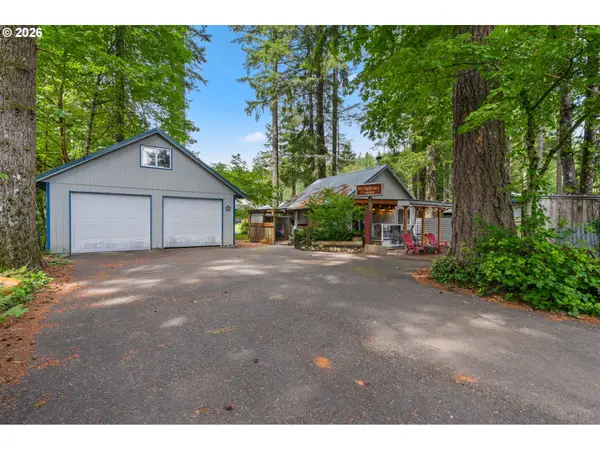 $350,000Active1 beds 1 baths856 sq. ft.
131 Cougar Loop Rd, Cougar, WA 98616
MLS# 682974046Listed by: PREMIERE PROPERTY GROUP, LLC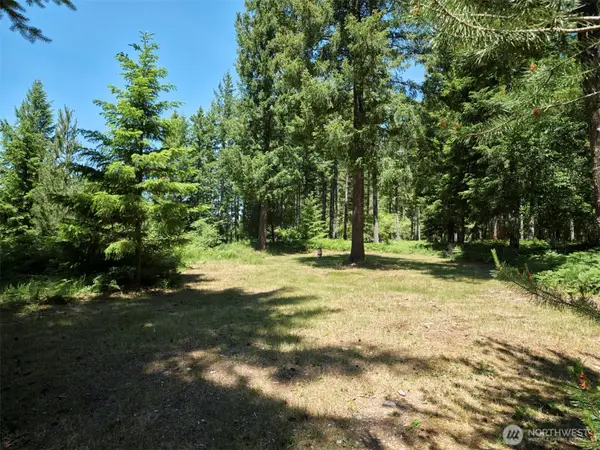 $145,000Active1.22 Acres
0 Loowit Lane #1, Cougar, WA 98616
MLS# 2541133Listed by: WOODLAND REAL ESTATE LLC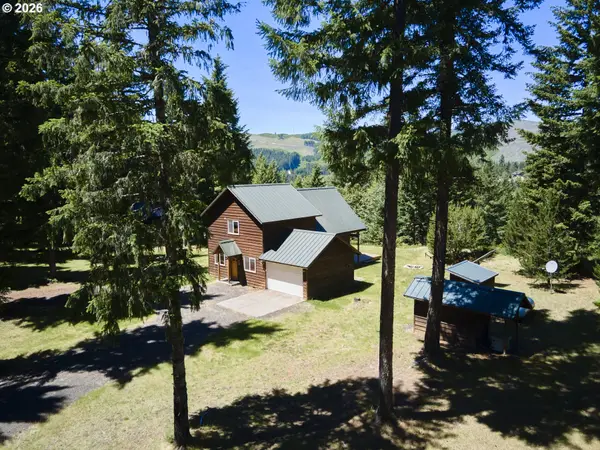 $535,000Active3 beds 2 baths1,500 sq. ft.
502 Loowit Ln, Cougar, WA 98616
MLS# 418119610Listed by: WOODLAND REAL ESTATE


Protect your home and budget from life's surprises with an Assurant Home Warranty, backed by a partner that supports you through every step of homeownership. Explore Plans.
© 2026 Better Homes and Gardens Real Estate LLC. An Anywhere Real Estate company. All rights reserved. Better Homes and Gardens® Real Estate is a registered trademark owned by Meredith Operations Corporation, licensed to Better Homes and Gardens Real Estate LLC and used with permission. Better Homes and Gardens Real Estate LLC fully supports the principles of the Fair Housing Act and the Equal Opportunity Act. Listing information is deemed reliable but is not guaranteed accurate.
Each office is independently owned and operated.
Any services or products provided by third parties are not provided by, affiliated with or related to Better Homes and Gardens Real Estate LLC, or its affiliated companies.