
1178 Olson Road, Coupeville, WA 98239
Local realty services provided by:Better Homes and Gardens Real Estate McKenzie Realty
Listed by: camden schutte
Office: coldwell banker 360 team
MLS#:2591841
Source:NWMLS
Upcoming open houses
- Sat, Oct 1010:00 am - 12:00 pm
- Sun, Oct 1112:00 am - 03:00 pm
- Sun, Oct 1803:00 am - 04:30 pm
Price summary
- Price:$1,270,000
- Price per sq. ft.:$491.87
About this home
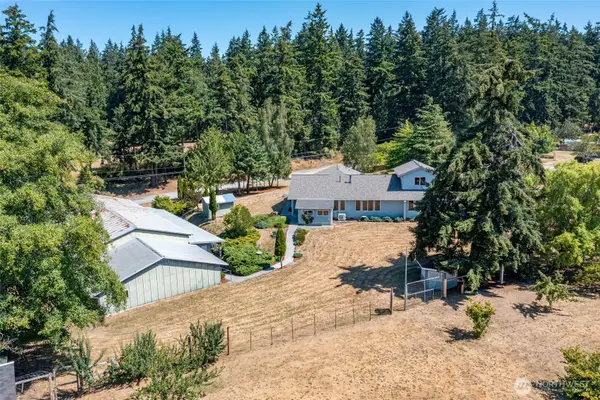
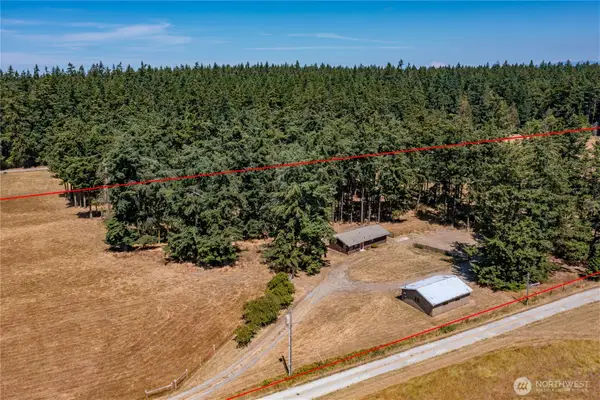
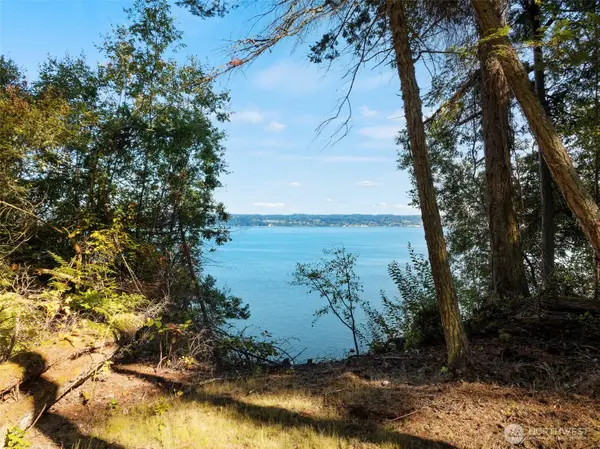
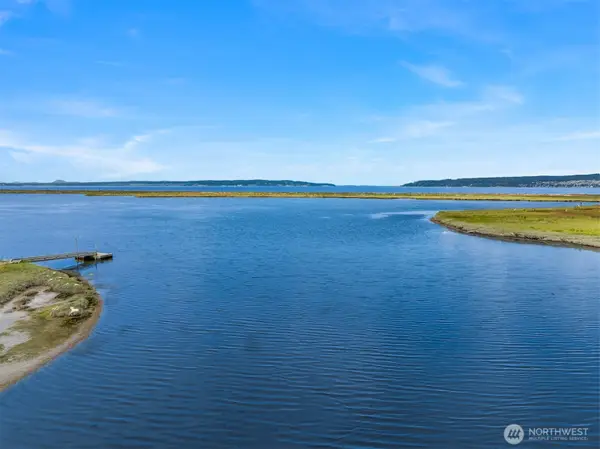
On a warm summer evening, there's no better place to be than the 400 sq. ft. porch. You will enjoy watching the sunset, taking in the Olympic Mountains, and listening to the frogs. It's the kind of simple moment that makes this 3.5-acre Coupeville property feel like home. Completely remodeled in 2023, the 3-bedroom, 3-bath main home has room to gather and spread out. The kitchen is the heart of the home, with an impressive 15-foot island and a 12-foot double sliding door opening to an expansive patio overlooking the property and fruit trees. A wood-burning fireplace anchors the living room, while an office, den and family room provide flexible spaces for everyday life. Built in 2023, the detached 1,000 sq. ft. ADU offers 2 bedrooms, a bath, its own covered porch and deck, hot tub, Olympic Mountain views, and an oversized 2-car garage. Multiple outbuildings, RV hookup and generator wiring add even more flexibility to the property. There's room here for gardens, hobbies, animals, or simply enjoying a little more space around you. And when you want to get even closer to the water, West Beach is just minutes away. Set at the corner of a dead-end road and offered for sale for the first time, it's a little piece of Whidbey that's hard to duplicate....
Contact an agent
Home facts
- Year built:1991
- Subdivision & Development:West Beach
- Listing ID #:2591841
- Updated:October 10, 2026 at 11:18 AM
Rooms and interior
- Bedrooms:3
- Total bathrooms:3
- Full bathrooms:3
- Flooring:Carpet, Laminate, Vinyl Plank
- Kitchen Description:Dishwasher, Double Oven, Microwave
- Bedroom Description:Main Level Bedrooms : 3
- Living area:3,608 sq. ft.
Heating and cooling
- Heating:Forced Air
Structure and exterior
- Roof:Composition
- Year built:1991
- Building area:3,608 sq. ft.
- Lot area:3.5 Acres
- Lot Features:Corner, Dead-end Street, Paved
- Construction Materials:Brick Exterior Finish, Cement Planked
- Exterior Features:Deck, Dog Run, Fenced-Partially, Patio
- Levels:1 Story
Schools
- High school:Oak Harbor High
Utilities
- Water:Individual Well
- Sewer:Septic Tank
Finances and disclosures
- Price:$1,270,000
- Price per sq. ft.:$491.87
- Tax amount:$6,827 (2025)
Features and amenities
- Appliances:Dishwasher
- Amenities:Cable TV, Ceiling Fan(s), High Speed Internet, Propane, Vaulted Ceiling(s), Walk-In Closet(s), Water Heater, Wired for Generator
Parking
- Total parking spaces:4
- Parking description:Attached Garage, Driveway, RV Parking
- Garage:Yes
 Listings courtesy of Northwest MLS as distributed by MLS GRID. Based on information submitted to the MLS GRID as of October 10, 2026. All data is obtained from various sources and may not have been verified by broker or MLS GRID. Supplied Open House Information is subject to change without notice. All information should be independently reviewed and verified for accuracy. Properties may or may not be listed by the office/agent presenting the information. Listing information is provided for consumers' personal, non-commercial use, solely to identify prospective properties for potential purchase; all other use is strictly prohibited and may violate relevant federal and state law. Information deemed reliable but not guaranteed. Copyright © 2026 MLS GRID. All Rights Reserved.
New listings near 1178 Olson Road
- New
 $949,000Active2 beds 3 baths2,509 sq. ft.
830 Rusty Road, Coupeville, WA 98239
MLS# 2592098Listed by: WINDERMERE WHIDBEY ISLAND - New
 $699,000Active1 beds 1 baths859 sq. ft.
347 Jacobs Road, Coupeville, WA 98239
MLS# 2592099Listed by: WINDERMERE WHIDBEY ISLAND - New
 $75,000Active0.28 Acres
2 Sycamore Road #2 & 3, Coupeville, WA 98239
MLS# 2591134Listed by: WINDERMERE BELLEVUE COMMONS - New
 $925,000Active7.96 Acres
0 Luna Lane, Coupeville, WA 98239
MLS# 2590770Listed by: COMPASS - New
 $2,275,000Active3 beds 3 baths2,606 sq. ft.
507 Race Road, Coupeville, WA 98239
MLS# 2590512Listed by: REALOGICS SOTHEBY'S INT'L RLTY - New
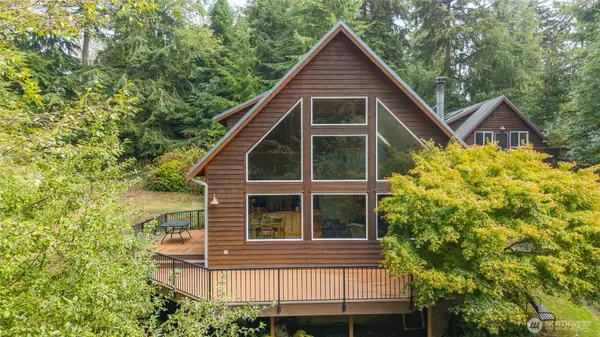 $849,000Active2 beds 2 baths2,256 sq. ft.
411 Puget Drive, Coupeville, WA 98239
MLS# 2589730Listed by: WINDERMERE WHIDBEY ISLAND - New
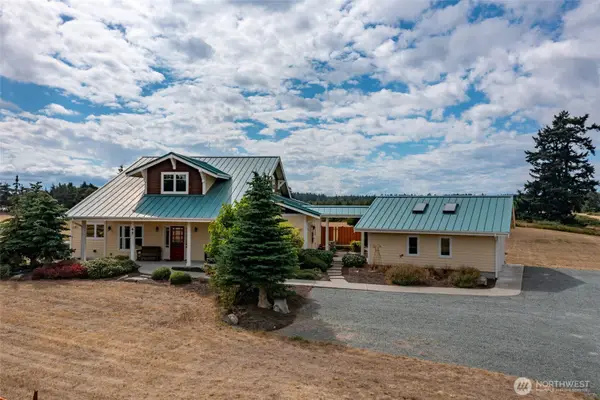 $1,175,000Active4 beds 4 baths2,854 sq. ft.
45 Holly Berry Road, Coupeville, WA 98239
MLS# 2590042Listed by: WINDERMERE WHIDBEY ISLAND - Open Sun, 12 to 1:30pm
 $575,000Active2 beds 2 baths2,118 sq. ft.
1831 Fircrest Avenue, Coupeville, WA 98239
MLS# 2584839Listed by: COMPASS  $475,000Active3 beds 2 baths1,260 sq. ft.
1289 Halsey Drive, Coupeville, WA 98239
MLS# 2587515Listed by: KW SOUTH WHIDBEY


Protect your home and budget from life's surprises with an Assurant Home Warranty, backed by a partner that supports you through every step of homeownership. Explore Plans.
© 2026 Better Homes and Gardens Real Estate LLC. An Anywhere Real Estate company. All rights reserved. Better Homes and Gardens® Real Estate is a registered trademark owned by Meredith Operations Corporation, licensed to Better Homes and Gardens Real Estate LLC and used with permission. Better Homes and Gardens Real Estate LLC fully supports the principles of the Fair Housing Act and the Equal Opportunity Act. Listing information is deemed reliable but is not guaranteed accurate.
Each office is independently owned and operated.
Any services or products provided by third parties are not provided by, affiliated with or related to Better Homes and Gardens Real Estate LLC, or its affiliated companies.