
705 NE 6th Street, Coupeville, WA 98236
Local realty services provided by:Better Homes and Gardens Real Estate Northwest Home Team
Listed by: karie anderson
Office: re/max northwest
MLS#:2553759
Source:NWMLS
705 NE 6th Street,Coupeville, WA 98236
$450,000
- 4 Beds
- 2 Baths
- - sq. ft.
- Single family
- Sold
Sorry, we are unable to map this address
Price summary
- Price:$450,000
About this home
Fantastic opportunity to own a 4-bedroom 2-bathroom one-level home on a large lot in downtown Coupeville. Home has significant potential to be the retreat you’ve been waiting for. Perfectly perched just a few blocks from the water and just minutes from downtown. Enjoy partial views of the Penn Cove, breathtaking sunsets, and the historic coastal town with access to shops, dining, and all your needs close by. Home has a spacious kitchen and living room ready for you to transform into your very own style. Enjoy the newer AC unit while you DIY your way through this delightfully laid out rambler. The expansive yard also features a mature mini orchard with a bounty of fruit: cherry, apples, pear, plums, prunes, figs, grapes, rhubarb, asparagus, and more. Don’t miss this opportunity to make this home your island getaway with water views, outdoor space, and a prime in-town setting.
Contact an agent
Home facts
- Year built:1957
- Subdivision & Development:Coupeville
- Listing ID #:2553759
- Updated:September 25, 2026 at 08:18 AM
Rooms and interior
- Bedrooms:4
- Total bathrooms:2
- Full bathrooms:2
- Flooring:Concrete Floor, Hardwood
- Kitchen Description:Refrigerator
- Bedroom Description:Main Level Bedrooms : 4
- Basement:Yes
Structure and exterior
- Roof:Composition
- Year built:1957
- Lot Features:Paved
- Construction Materials:Wood Exterior Finish
- Exterior Features:Fenced-Partially
- Foundation Description:None
- Levels:1 Story
Schools
- High school:Coupeville High
- Middle school:Coupeville Mid
- Elementary school:Coupeville Elem
Utilities
- Water:Public
- Sewer:Sewer Connected
Finances and disclosures
- Price:$450,000
- Tax amount:$439 (2026)
Features and amenities
- Appliances:Refrigerator, Washer
- Laundry features:Dryer, Washer
- Amenities:Pantry, Water Heater
Parking
- Total parking spaces:4
- Parking description:Driveway
 Listings courtesy of Northwest MLS as distributed by MLS GRID. Based on information submitted to the MLS GRID as of September 25, 2026. All data is obtained from various sources and may not have been verified by broker or MLS GRID. Supplied Open House Information is subject to change without notice. All information should be independently reviewed and verified for accuracy. Properties may or may not be listed by the office/agent presenting the information. Listing information is provided for consumers' personal, non-commercial use, solely to identify prospective properties for potential purchase; all other use is strictly prohibited and may violate relevant federal and state law. Information deemed reliable but not guaranteed. Copyright © 2026 MLS GRID. All Rights Reserved.
New listings near 705 NE 6th Street
- Coming Soon
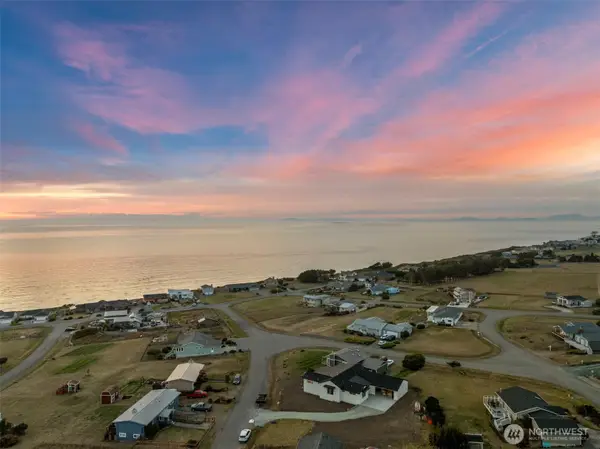 $969,000First Look3 beds 3 baths2,115 sq. ft.
750 La Fiesta Street, Coupeville, WA 98239
MLS# 2581575Listed by: KELLER WILLIAMS WESTERN REALTY - Open Sun, 12 to 2pmNew
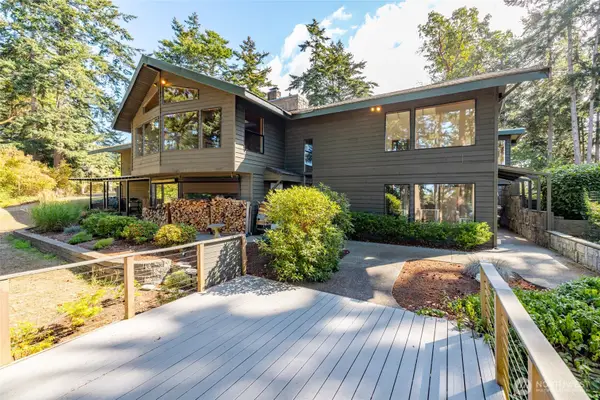 $1,299,999Active2 beds 3 baths3,629 sq. ft.
1654 Wind Dancer Place, Coupeville, WA 98239
MLS# 2587053Listed by: WINDERMERE WHIDBEY ISLAND - New
 $535,000Active3 beds 3 baths1,508 sq. ft.
1099 Koenig Lane, Coupeville, WA 98239
MLS# 2570132Listed by: RE/MAX GATEWAY - New
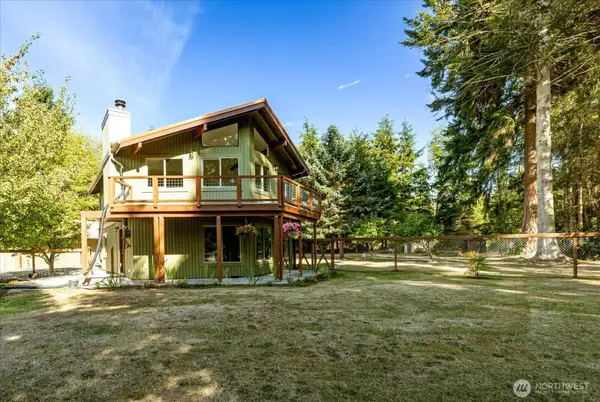 $650,000Active3 beds 3 baths1,924 sq. ft.
813 Hazzle Court, Coupeville, WA 98239
MLS# 2583044Listed by: COLDWELL BANKER 360 TEAM  $950,000Active3 beds 3 baths2,411 sq. ft.
795 Fort Ebey Road, Coupeville, WA 98239
MLS# 2581991Listed by: KW SOUTH WHIDBEY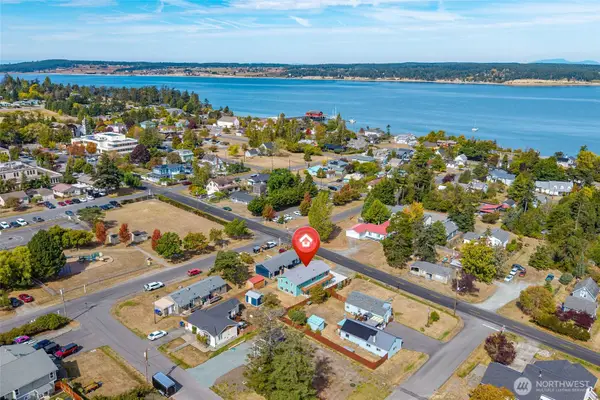 $809,000Active5 beds 3 baths2,217 sq. ft.
303 NE 6th Street, Coupeville, WA 98239
MLS# 2580281Listed by: COLDWELL BANKER 360 TEAM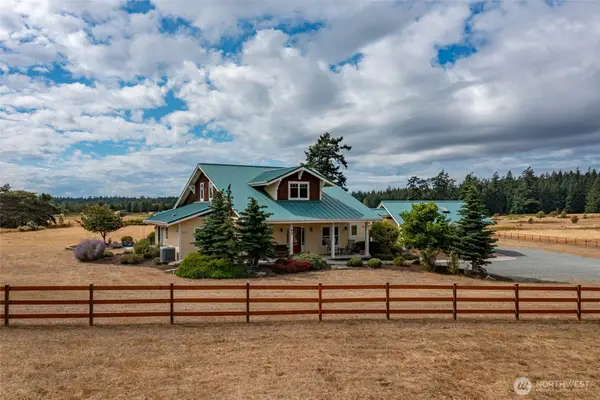 $1,250,000Active4 beds 4 baths2,854 sq. ft.
45 Holly Berry Road, Coupeville, WA 98239
MLS# 2576898Listed by: WINDERMERE WHIDBEY ISLAND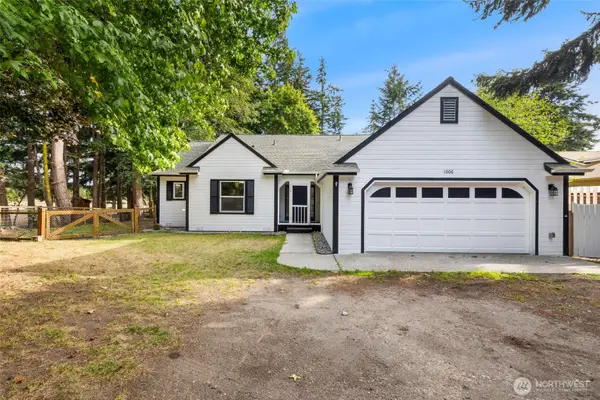 $655,000Pending3 beds 2 baths1,524 sq. ft.
1006 NE Pennington Loop, Coupeville, WA 98239
MLS# 2580762Listed by: COMPASS $1,775,000Active2 beds 2 baths2,735 sq. ft.
1660 Seacrest Lane, Coupeville, WA 98239
MLS# 2580470Listed by: WHIDBEY VIEW HOMES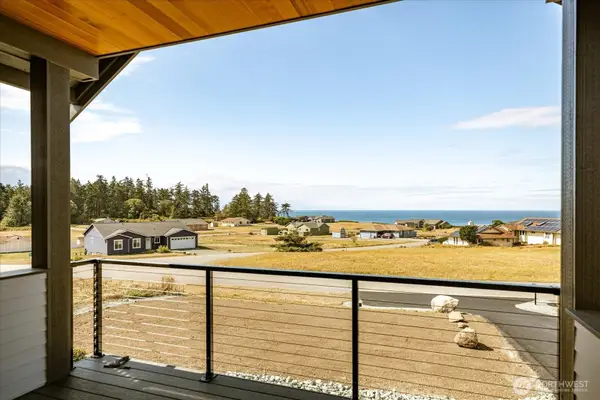 $825,000Pending Inspection2 beds 2 baths1,770 sq. ft.
664 Hacienda Drive, Coupeville, WA 98239
MLS# 2579642Listed by: COLDWELL BANKER 360 TEAM


Protect your home and budget from life's surprises with an Assurant Home Warranty, backed by a partner that supports you through every step of homeownership. Explore Plans.
© 2026 Better Homes and Gardens Real Estate LLC. An Anywhere Real Estate company. All rights reserved. Better Homes and Gardens® Real Estate is a registered trademark owned by Meredith Operations Corporation, licensed to Better Homes and Gardens Real Estate LLC and used with permission. Better Homes and Gardens Real Estate LLC fully supports the principles of the Fair Housing Act and the Equal Opportunity Act. Listing information is deemed reliable but is not guaranteed accurate.
Each office is independently owned and operated.
Any services or products provided by third parties are not provided by, affiliated with or related to Better Homes and Gardens Real Estate LLC, or its affiliated companies.