
18411 SE 242nd Ct, Covington, WA 98042
Local realty services provided by:Better Homes and Gardens Real Estate McKenzie Realty
Listed by: aminta granera
Office: icon group
MLS#:2565376
Source:NWMLS
18411 SE 242nd Ct,Covington, WA 98042
$640,000
- 3 Beds
- 3 Baths
- 2,240 sq. ft.
- Single family
- Pending
Price summary
- Price:$640,000
- Price per sq. ft.:$285.71
- Monthly HOA dues:$44.67
About this home
Welcome to your new home in the Rainier Vista community. This well maintained 3 bed/2.5 bath move in ready home is waiting for its new owners. The front porch is inviting to enjoy your beautiful front yard. Nestled in a cul-de-sac with a long driveway for ample parking for guests. Inside there is a bonus space that can be an office or guest room. There are hardwood floors throughout the downstairs area, an open concept space for dining room and kitchen that is perfect for gatherings. Kitchen is bright with lots of cabinet space, plus a large walk in pantry for all your organizing needs. There is also a 2 car garage with room for storage. Upstairs you will find a large bonus space that can be enjoyed by everyone. You also have the spacious main bedroom with its own bathroom suite, his and hers walk in closets and 2 additional bedrooms each with a walk in closet. Laundry area and 2nd full bathroom are also upstairs. This is a great and flexible layout. Downstairs there is access to the backyard through the dining room. You can enjoy your low maintenance yard for gardening or enjoying time outside in your patio. New furnace installed last year, house has water filtration system.This community has several parks and trails accesible to you. It's located minutes from Covington Community park and Covington aquatic center, Interstate 18. Great location just waiting for you to move in and make it your own.House is pre inspected, report available. Home is priced to sell...
Contact an agent
Home facts
- Year built:2008
- Subdivision & Development:Kent
- Listing ID #:2565376
- Updated:September 25, 2026 at 03:07 AM
Rooms and interior
- Bedrooms:3
- Total bathrooms:3
- Full bathrooms:2
- Flooring:Carpet, Engineered Hardwood
- Kitchen Description:Dishwasher, Refrigerator
- Bedroom Description:Upper Level Bedrooms : 3
- Living area:2,240 sq. ft.
Heating and cooling
- Heating:Forced Air
Structure and exterior
- Year built:2008
- Building area:2,240 sq. ft.
- Lot area:0.11 Acres
- Lot Features:Cul-De-Sac, Paved, Sidewalk
- Construction Materials:Cement Planked, Wood Products Exterior Finish
- Levels:2 Story
Schools
- High school:Kentwood High
- Middle school:Mattson Middle
- Elementary school:Crestwood Elem
Utilities
- Water:Public
- Sewer:Sewer Connected
Finances and disclosures
- Price:$640,000
- Price per sq. ft.:$285.71
- Tax amount:$6,136 (2025)
Features and amenities
- Appliances:Dishwasher, Refrigerator, Washer
- Laundry features:Dryer, Washer
- Amenities:Pantry, Walk-In Closet(s)
Parking
- Total parking spaces:2
- Parking description:Attached Garage, Driveway
- Garage:Yes
 Listings courtesy of Northwest MLS as distributed by MLS GRID. Based on information submitted to the MLS GRID as of September 25, 2026. All data is obtained from various sources and may not have been verified by broker or MLS GRID. Supplied Open House Information is subject to change without notice. All information should be independently reviewed and verified for accuracy. Properties may or may not be listed by the office/agent presenting the information. Listing information is provided for consumers' personal, non-commercial use, solely to identify prospective properties for potential purchase; all other use is strictly prohibited and may violate relevant federal and state law. Information deemed reliable but not guaranteed. Copyright © 2026 MLS GRID. All Rights Reserved.
New listings near 18411 SE 242nd Ct
- New
 $419,950Active2 beds 1 baths840 sq. ft.
19463 SE 267th Street, Covington, WA 98042
MLS# 2586187Listed by: RE/MAX EXCLUSIVE - New
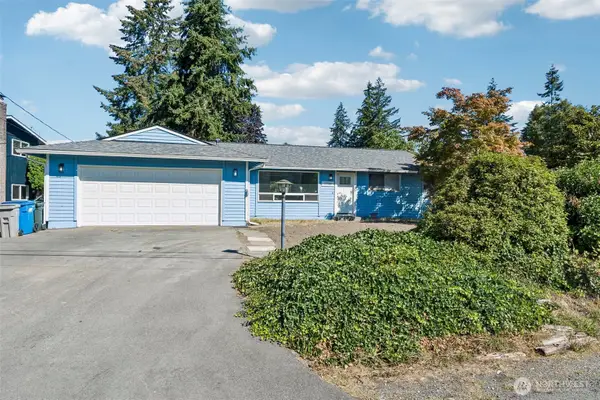 $549,900Active3 beds 2 baths1,550 sq. ft.
17720 SE 261st, Covington, WA 98042
MLS# 2586465Listed by: TRIBECA NW REAL ESTATE - New
 $639,950Active3 beds 3 baths1,810 sq. ft.
25711 162nd Place Se, Covington, WA 98042
MLS# 2583506Listed by: COMPASS - New
 $829,950Active4 beds 3 baths3,070 sq. ft.
25409 161st Avenue Se, Covington, WA 98042
MLS# 2585296Listed by: WINDERMERE REAL ESTATE/EAST  $349,950Pending3 beds 1 baths1,210 sq. ft.
16959 SE 255th Place, Covington, WA 98042
MLS# 2584711Listed by: ICON GROUP- New
 $568,000Active3 beds 2 baths1,630 sq. ft.
18852 SE 244th Place, Covington, WA 98042
MLS# 2582777Listed by: KW MOUNTAINS TO SOUND REALTY  $775,000Active3 beds 3 baths1,800 sq. ft.
16516 SE 254th Place, Covington, WA 98042
MLS# 2579219Listed by: KW LAKE WASHINGTON SO $599,000Active3 beds 2 baths1,560 sq. ft.
17644 SE 268th Place, Covington, WA 98042
MLS# 2580155Listed by: TIMBER REAL ESTATE $649,950Active4 beds 3 baths1,770 sq. ft.
18215 SE 261st Court, Covington, WA 98042
MLS# 2579129Listed by: KELLY RIGHT RE OF SEATTLE LLC- Open Fri, 1 to 4pm
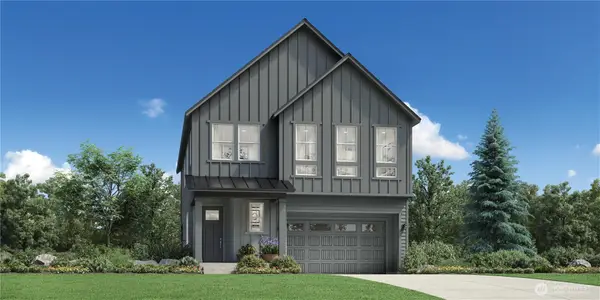 $1,049,000Active5 beds 4 baths3,255 sq. ft.
25511 204th Place Se, Covington, WA 98042
MLS# 2576438Listed by: TOLL BROTHERS REAL ESTATE, INC


Protect your home and budget from life's surprises with an Assurant Home Warranty, backed by a partner that supports you through every step of homeownership. Explore Plans.
© 2026 Better Homes and Gardens Real Estate LLC. An Anywhere Real Estate company. All rights reserved. Better Homes and Gardens® Real Estate is a registered trademark owned by Meredith Operations Corporation, licensed to Better Homes and Gardens Real Estate LLC and used with permission. Better Homes and Gardens Real Estate LLC fully supports the principles of the Fair Housing Act and the Equal Opportunity Act. Listing information is deemed reliable but is not guaranteed accurate.
Each office is independently owned and operated.
Any services or products provided by third parties are not provided by, affiliated with or related to Better Homes and Gardens Real Estate LLC, or its affiliated companies.