
18608 SE 265th Street, Covington, WA 98042
Local realty services provided by:Better Homes and Gardens Real Estate McKenzie Realty
Listed by: emma mueller
Office: compass
MLS#:2555620
Source:NWMLS
18608 SE 265th Street,Covington, WA 98042
$625,000
- 5 Beds
- 2 Baths
- 1,670 sq. ft.
- Single family
- Active
Upcoming open houses
- Sat, Sep 0510:00 am - 12:00 am
Price summary
- Price:$625,000
- Price per sq. ft.:$374.25
- Monthly HOA dues:$50
About this home
Boasting an efficient floorplan offering 5 bedrooms, this 1670 square foot split level lives large! The upper level showcases an open-concept kitchen featuring stainless steel appliances that overlooks the main living and dining areas, accompanied by three bedrooms. The lower level includes two additional bedrooms and a versatile bonus room. Recent renovations include modern bathrooms, laminate flooring throughout, and double-pane vinyl windows. Stay comfortable with a ductless mini-split A/C system and enjoy the newer back deck. A two-car garage provides ample storage, complemented by extra space for RV parking. Nestled at the end of a cul-de-sac in the Timberlane neighborhood, this home offers excellent proximity to schools, shopping, and major commuter routes.
Contact an agent
Home facts
- Year built:1977
- Subdivision & Development:Covington
- Listing ID #:2555620
- Updated:September 05, 2026 at 11:33 AM
Rooms and interior
- Bedrooms:5
- Total bathrooms:2
- Flooring:Ceramic Tile Floor, Laminate
- Kitchen Description:Dishwasher, Disposal, Microwave, Refrigerator
- Bedroom Description:Lower Level Bedrooms : 2, Main Level Bedrooms : 3
- Living area:1,670 sq. ft.
Heating and cooling
- Heating:Forced Air
Structure and exterior
- Roof:Composition
- Year built:1977
- Building area:1,670 sq. ft.
- Lot area:0.11 Acres
- Lot Features:Dead-end Street
- Construction Materials:Wood Exterior Finish
- Exterior Features:Deck, Fenced-Fully
- Levels:Multi/Split
Schools
- High school:Kentlake High
- Middle school:Cedar Heights Jnr Hi
- Elementary school:Jenkins Creek Elem
Utilities
- Water:Public
- Sewer:Sewer Connected
Finances and disclosures
- Price:$625,000
- Price per sq. ft.:$374.25
- Tax amount:$6,052 (2026)
Features and amenities
- Appliances:Dishwasher, Refrigerator, Washer
- Laundry features:Dryer, Washer
- Amenities:Gas Available, High Speed Internet
Parking
- Total parking spaces:2
- Parking description:Attached Garage
- Garage:Yes
 Listings courtesy of Northwest MLS as distributed by MLS GRID. Based on information submitted to the MLS GRID as of September 5, 2026. All data is obtained from various sources and may not have been verified by broker or MLS GRID. Supplied Open House Information is subject to change without notice. All information should be independently reviewed and verified for accuracy. Properties may or may not be listed by the office/agent presenting the information. Listing information is provided for consumers' personal, non-commercial use, solely to identify prospective properties for potential purchase; all other use is strictly prohibited and may violate relevant federal and state law. Information deemed reliable but not guaranteed. Copyright © 2026 MLS GRID. All Rights Reserved.
New listings near 18608 SE 265th Street
- Open Sat, 12 to 4pmNew
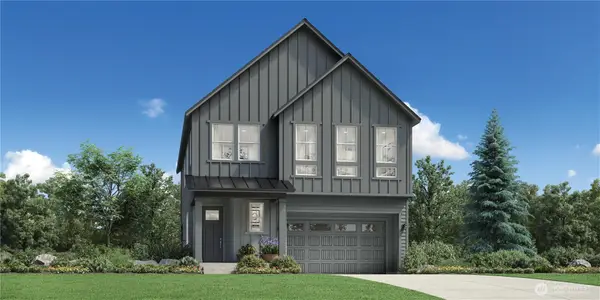 $1,049,000Active5 beds 4 baths3,255 sq. ft.
25511 204th Place Se, Covington, WA 98042
MLS# 2576438Listed by: TOLL BROTHERS REAL ESTATE, INC - Open Sat, 1pm to 3amNew
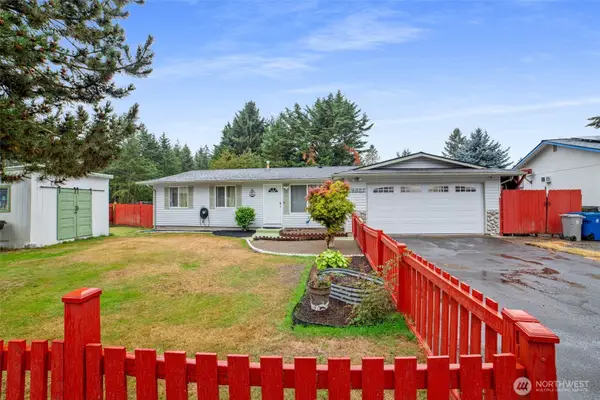 $515,000Active3 beds 2 baths1,160 sq. ft.
25527 151 Place Se, Covington, WA 98042
MLS# 2577773Listed by: JASON MITCHELL REAL ESTATE WA - Open Sat, 11am to 1pmNew
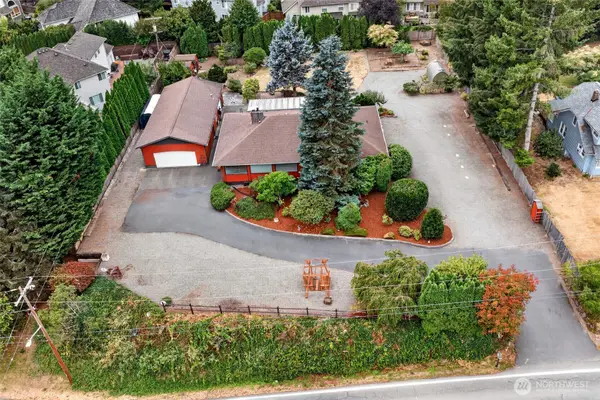 $900,000Active3 beds 3 baths4,180 sq. ft.
26459 164th Avenue Se, Covington, WA 98042
MLS# 2572856Listed by: STM REAL ESTATE - Open Sat, 12 to 4pmNew
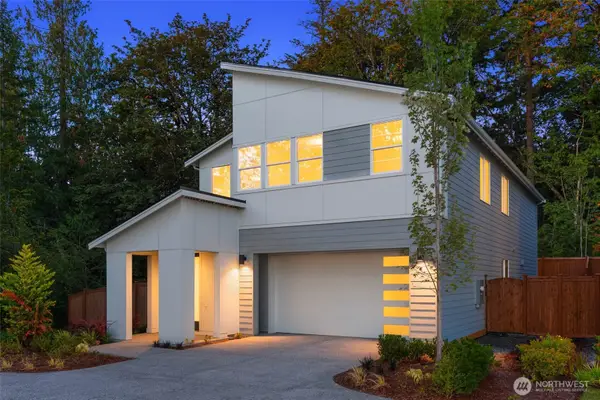 $1,011,995Active5 beds 3 baths2,678 sq. ft.
25414 204th Place Se, Covington, WA 98042
MLS# 2576248Listed by: TOLL BROTHERS REAL ESTATE, INC  $1,199,950Pending Inspection4 beds 3 baths3,220 sq. ft.
18423 SE 277th Place, Covington, WA 98042
MLS# 2574548Listed by: WINDERMERE REAL ESTATE/PSR INC- Open Sat, 12 to 4pmNew
 $955,995Active4 beds 4 baths3,196 sq. ft.
25502 204th Place Se, Covington, WA 98042
MLS# 2574743Listed by: TOLL BROTHERS REAL ESTATE, INC - New
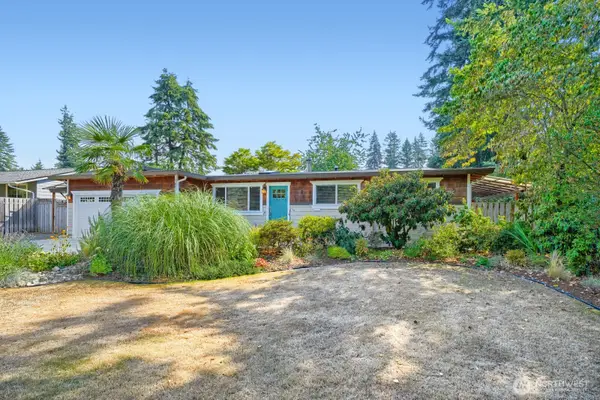 $615,000Active3 beds 2 baths1,210 sq. ft.
18529 SE 244th Place, Covington, WA 98042
MLS# 2574892Listed by: WINDERMERE REAL ESTATE/PSR INC  $599,999Pending3 beds 2 baths1,556 sq. ft.
17601 SE 268th Place, Covington, WA 98042
MLS# 2574444Listed by: JOHN L. SCOTT, INC. $789,950Active4 beds 3 baths2,540 sq. ft.
25638 204th Place Se, Covington, WA 98042
MLS# 2572470Listed by: JOHN L. SCOTT, INC.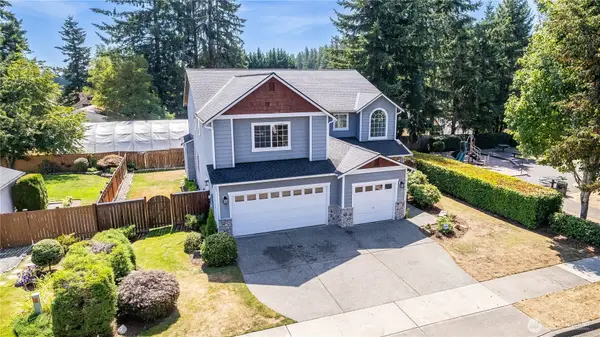 $800,000Active4 beds 3 baths2,590 sq. ft.
18103 SE 247th Street, Covington, WA 98042
MLS# 2572139Listed by: WINDERMERE REAL ESTATE/EAST


Protect your home and budget from life's surprises with an Assurant Home Warranty, backed by a partner that supports you through every step of homeownership. Explore Plans.
© 2026 Better Homes and Gardens Real Estate LLC. An Anywhere Real Estate company. All rights reserved. Better Homes and Gardens® Real Estate is a registered trademark owned by Meredith Operations Corporation, licensed to Better Homes and Gardens Real Estate LLC and used with permission. Better Homes and Gardens Real Estate LLC fully supports the principles of the Fair Housing Act and the Equal Opportunity Act. Listing information is deemed reliable but is not guaranteed accurate.
Each office is independently owned and operated.
Any services or products provided by third parties are not provided by, affiliated with or related to Better Homes and Gardens Real Estate LLC, or its affiliated companies.