
19239 SE 268th Street, Covington, WA 98042
Local realty services provided by:Better Homes and Gardens Real Estate Northwest Home Team
Listed by: kathleen anne voss
Office: redfin
MLS#:2561312
Source:NWMLS
19239 SE 268th Street,Covington, WA 98042
$460,000
- 4 Beds
- 1 Baths
- 1,120 sq. ft.
- Single family
- Active
Price summary
- Price:$460,000
- Price per sq. ft.:$410.71
- Monthly HOA dues:$50
About this home
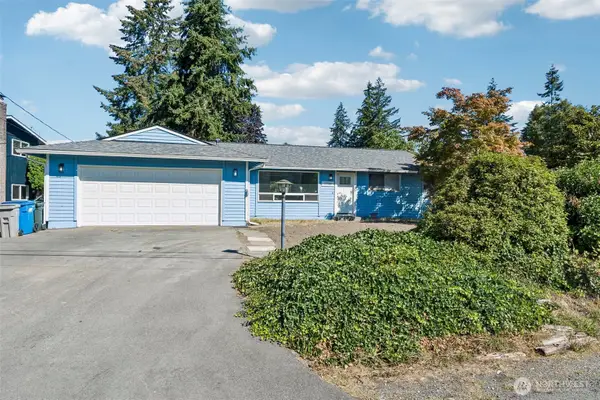
Welcome to this charming 4-bedroom home tucked away on a quiet dead-end street backing to a peaceful greenbelt. Step inside to a bright, inviting living room featuring a large picture window and beautiful flooring. The dining area seamlessly connects the kitchen and living room and offers sliding glass doors to the private backyard—perfect for entertaining or relaxing. The chef-ready kitchen boasts abundant oak cabinetry, stainless steel appliances, a double stainless sink overlooking the backyard, and a gas range. New water hearer recently installed and the gas furnace was replaced 4 years ago. Spacious bedrooms with large windows provide plenty of natural light. Partial garage offers ample storage space. Conveniently located near a future shopping and entertainment district with restaurants, a movie theater, and more!
Contact an agent
Home facts
- Year built:1969
- Subdivision & Development:Timberlane
- Listing ID #:2561312
- Updated:September 26, 2026 at 12:27 AM
Rooms and interior
- Bedrooms:4
- Total bathrooms:1
- Full bathrooms:1
- Flooring:Carpet, Ceramic Tile Floor, Engineered Hardwood
- Kitchen Description:Dishwasher, Disposal, Refrigerator
- Bedroom Description:Main Level Bedrooms : 4
- Living area:1,120 sq. ft.
Heating and cooling
- Heating:Forced Air
Structure and exterior
- Roof:Composition
- Year built:1969
- Building area:1,120 sq. ft.
- Lot area:0.13 Acres
- Construction Materials:Wood Exterior Finish
- Exterior Features:Patio
- Levels:1 Story
Schools
- High school:Buyer To Verify
- Middle school:Buyer To Verify
- Elementary school:Buyer To Verify
Utilities
- Water:Public
- Sewer:Sewer Connected
Finances and disclosures
- Price:$460,000
- Price per sq. ft.:$410.71
- Tax amount:$4,612 (2025)
Features and amenities
- Appliances:Dishwasher, Refrigerator, Washer
- Laundry features:Dryer, Washer
Parking
- Total parking spaces:2
- Parking description:Driveway
 Listings courtesy of Northwest MLS as distributed by MLS GRID. Based on information submitted to the MLS GRID as of September 26, 2026. All data is obtained from various sources and may not have been verified by broker or MLS GRID. Supplied Open House Information is subject to change without notice. All information should be independently reviewed and verified for accuracy. Properties may or may not be listed by the office/agent presenting the information. Listing information is provided for consumers' personal, non-commercial use, solely to identify prospective properties for potential purchase; all other use is strictly prohibited and may violate relevant federal and state law. Information deemed reliable but not guaranteed. Copyright © 2026 MLS GRID. All Rights Reserved.
New listings near 19239 SE 268th Street
- New
 $419,950Active2 beds 1 baths840 sq. ft.
19463 SE 267th Street, Covington, WA 98042
MLS# 2586187Listed by: RE/MAX EXCLUSIVE - New
 $549,900Active3 beds 2 baths1,550 sq. ft.
17720 SE 261st, Covington, WA 98042
MLS# 2586465Listed by: TRIBECA NW REAL ESTATE - New
 $639,950Active3 beds 3 baths1,810 sq. ft.
25711 162nd Place Se, Covington, WA 98042
MLS# 2583506Listed by: COMPASS - New
 $829,950Active4 beds 3 baths3,070 sq. ft.
25409 161st Avenue Se, Covington, WA 98042
MLS# 2585296Listed by: WINDERMERE REAL ESTATE/EAST  $349,950Pending3 beds 1 baths1,210 sq. ft.
16959 SE 255th Place, Covington, WA 98042
MLS# 2584711Listed by: ICON GROUP- New
 $568,000Active3 beds 2 baths1,630 sq. ft.
18852 SE 244th Place, Covington, WA 98042
MLS# 2582777Listed by: KW MOUNTAINS TO SOUND REALTY  $775,000Active3 beds 3 baths1,800 sq. ft.
16516 SE 254th Place, Covington, WA 98042
MLS# 2579219Listed by: KW LAKE WASHINGTON SO $585,000Active3 beds 2 baths1,560 sq. ft.
17644 SE 268th Place, Covington, WA 98042
MLS# 2580155Listed by: TIMBER REAL ESTATE $649,950Active4 beds 3 baths1,770 sq. ft.
18215 SE 261st Court, Covington, WA 98042
MLS# 2579129Listed by: KELLY RIGHT RE OF SEATTLE LLC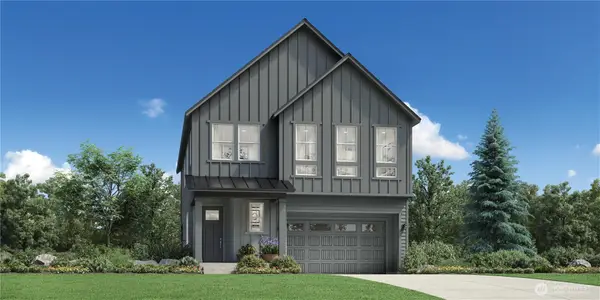 $1,049,000Active5 beds 4 baths3,255 sq. ft.
25511 204th Place Se, Covington, WA 98042
MLS# 2576438Listed by: TOLL BROTHERS REAL ESTATE, INC


Protect your home and budget from life's surprises with an Assurant Home Warranty, backed by a partner that supports you through every step of homeownership. Explore Plans.
© 2026 Better Homes and Gardens Real Estate LLC. An Anywhere Real Estate company. All rights reserved. Better Homes and Gardens® Real Estate is a registered trademark owned by Meredith Operations Corporation, licensed to Better Homes and Gardens Real Estate LLC and used with permission. Better Homes and Gardens Real Estate LLC fully supports the principles of the Fair Housing Act and the Equal Opportunity Act. Listing information is deemed reliable but is not guaranteed accurate.
Each office is independently owned and operated.
Any services or products provided by third parties are not provided by, affiliated with or related to Better Homes and Gardens Real Estate LLC, or its affiliated companies.