
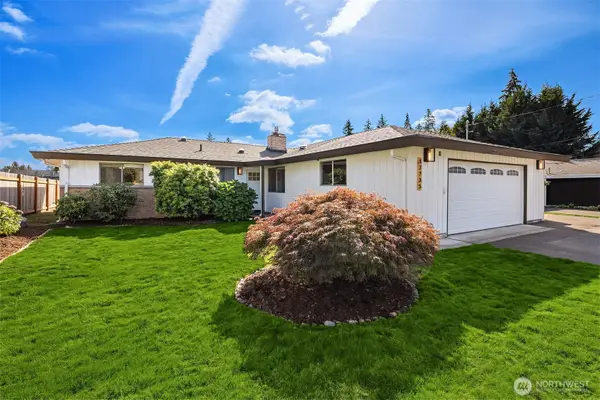
19619 SE 264th, Covington, WA 98042
Local realty services provided by:Better Homes and Gardens Real Estate Realty Partners
19619 SE 264th,Covington, WA 98042
$599,950
- 3 Beds
- 3 Baths
- 2,040 sq. ft.
- Single family
- Active
Upcoming open houses
- Sun, Oct 1102:00 pm - 04:00 pm
Listed by: adriann jobe-philby
Office: coldwell banker bain360-892-7325
MLS#:106468584
Source:PORTLAND
Price summary
- Price:$599,950
- Price per sq. ft.:$294.09
About this home
Seller is offering assistance toward buyer closing costs or an interest-rate buydown with an acceptable offer.Set on a quiet cul-de-sac, this spacious 3-bedroom, 2.5-bath home offers 2,040 sq. ft. of flexible living space, a large fully fenced backyard, and a brand-new permitted 20’ x 12’ powered outbuilding—perfect for a home studio, workshop, hobby space or gym. Major recent improvements include a brand-new high-efficiency furnace, upgraded electrical panel with capacity for a generator or spa, and a new gas convection range. The open main level connects the kitchen, dining and living spaces to an expansive outdoor deck, creating an ideal layout for everyday living and entertaining. The updated kitchen features custom soft-close cabinetry, granite countertops, stainless steel appliances, tile flooring, island seating and a skylight that fills the space with natural light. Two brick fireplaces add character on both levels. The spacious lower-level family room includes built-in bookcases and an 80-inch mounted TV, while a separate office/flex space and full bath provide excellent work-from-home, guest or multi-generational possibilities. High-speed internet and surround-sound wiring are available on both levels. Outside, enjoy an oversized fully fenced backyard, expansive deck, covered brick patio, garden shed and the newly constructed permitted outbuilding with electricity. Move-in ready with major system upgrades already completed and flexible spaces inside and out....
Contact an agent
Home facts
- Year built:1981
- Subdivision & Development:Timberlane
- Listing ID #:106468584
- Added:1 day(s) ago
- Updated:October 10, 2026 at 02:54 PM
Rooms and interior
- Bedrooms:3
- Total bathrooms:3
- Full bathrooms:2
- Half bathrooms:1
- Kitchen Description:Built In Range, Built In Refrigerator, Convection Oven, Dishwasher, Disposal, ENERGY STAR Qualified Appliances, Gas Appliances, Island, Microwave, Pantry, Quartz, Range Hood
- Basement Description:Finished
- Living area:2,040 sq. ft.
Heating and cooling
- Heating:Forced Air
Structure and exterior
- Roof:Composition
- Year built:1981
- Building area:2,040 sq. ft.
- Lot Features:Corner Lot, Cul De Sac, On Busline, Public Road, Trees
- Architectural Style:2 Story, Split
- Exterior Features:Deck, Fenced, Fire Pit, Garden, Outbuilding, Patio, Public Road, Raised Beds, Tool Shed, Workshop, Yard
- Foundation Description:Slab
- Levels:2 Stories
Schools
- High school:Other
- Middle school:Other
- Elementary school:Other
Utilities
- Water:Public Water
- Sewer:Public Sewer
Finances and disclosures
- Price:$599,950
- Price per sq. ft.:$294.09
- Tax amount:$6,079
Features and amenities
- Laundry features:Washer/Dryer
- Amenities:Double Pane Window(s), Garage Door Opener, Hardwood Floors, Home Theater, Laundry, Sound System, Tile Floor, Wall To Wall Carpet, Wood Floors
Parking
- Total parking spaces:2
- Parking description:Driveway
- Garage spaces:2
 All information provided is deemed reliable but is not guaranteed and should be independently verified. The content relating to real estate for sale on this web site comes in part from the IDX program of the RMLS of Portland Oregon. Real estate listings held by brokerage firms other than Better Homes and Gardens Real Estate Realty Partners are marked with the RMLS logo and detailed information about these properties includes the names of the listing brokers. Copyright 2026 RMLS, Portland, Oregon. Last updated: October 10, 2026
New listings near 19619 SE 264th
- Coming Soon
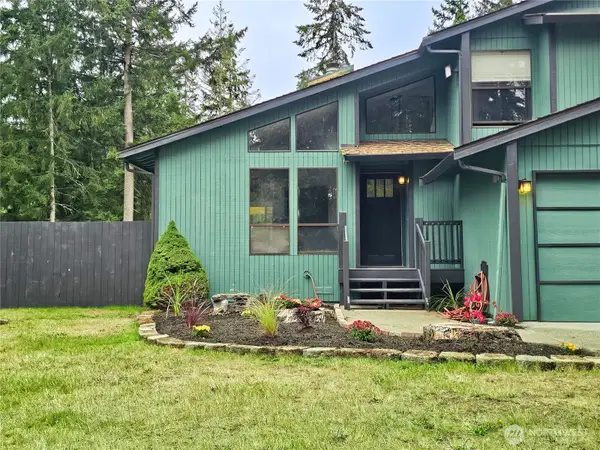 $649,900First Look4 beds 3 baths1,800 sq. ft.
26625 197th Place Se, Covington, WA 98042
MLS# 2590588Listed by: KW LAKE WASHINGTON SO - Open Sat, 11am to 1pmNew
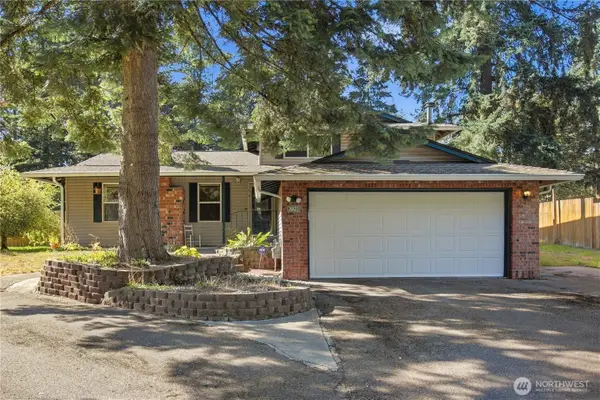 $570,000Active3 beds 3 baths1,740 sq. ft.
26623 159th Avenue Se, Covington, WA 98042
MLS# 2592913Listed by: BEST CHOICE NETWORK - New
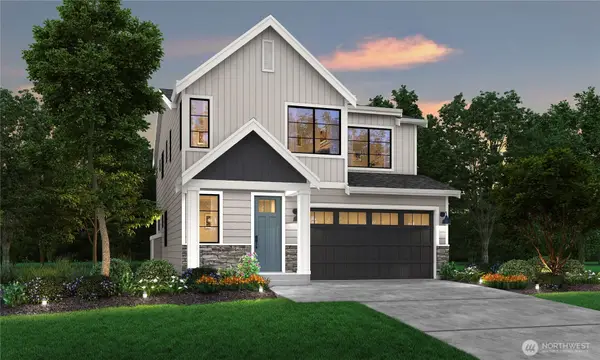 $784,950Active5 beds 3 baths2,473 sq. ft.
15706 SE 257th Place, Covington, WA 98042
MLS# 2592395Listed by: REALOGICS SOTHEBY'S INT'L RLTY - New
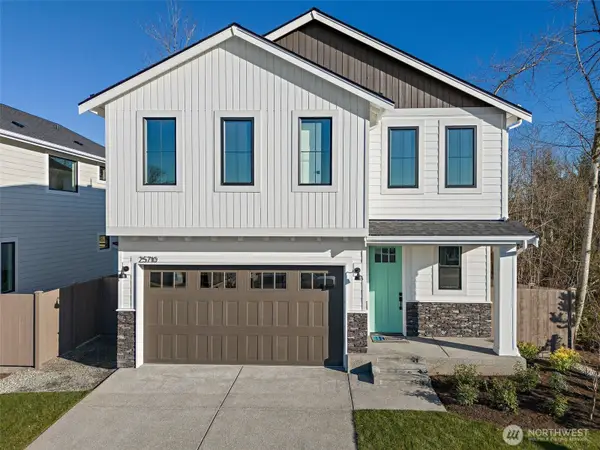 $724,950Active4 beds 3 baths2,223 sq. ft.
15710 SE 257th Place, Covington, WA 98042
MLS# 2592595Listed by: REALOGICS SOTHEBY'S INT'L RLTY - New
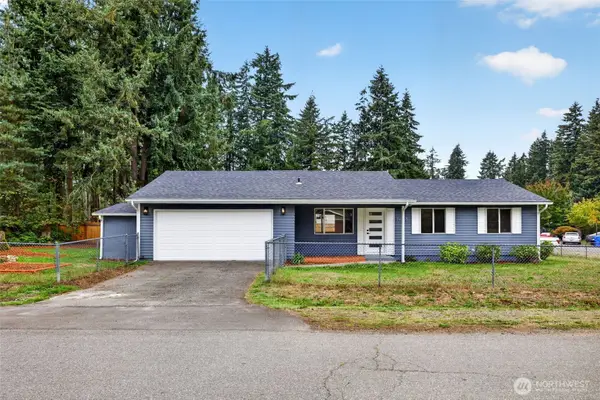 $565,000Active3 beds 1 baths1,190 sq. ft.
24205 193rd Avenue Se, Covington, WA 98042
MLS# 2592382Listed by: BROADMOOR REAL ESTATE GROUP - Open Sat, 12 to 3pmNew
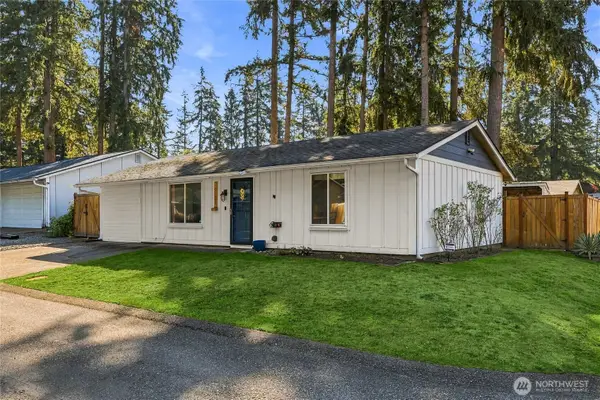 $470,000Active3 beds 2 baths1,060 sq. ft.
26124 195th Place Se, Covington, WA 98042
MLS# 2592558Listed by: RE/MAX INTEGRITY - Open Sat, 12 to 2pmNew
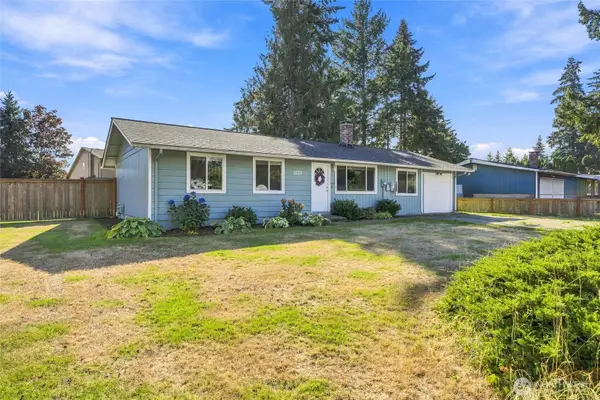 $544,950Active3 beds 1 baths1,140 sq. ft.
17635 SE 267th Place, Covington, WA 98042
MLS# 2590847Listed by: REAL BROKER LLC - New
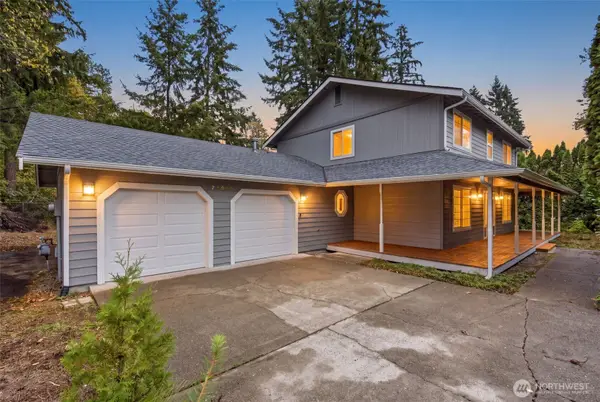 $690,000Active4 beds 3 baths2,300 sq. ft.
27010 186th Avenue Se, Covington, WA 98042
MLS# 2592107Listed by: COLDWELL BANKER BAIN - Open Sat, 1 to 3pmNew
 $600,000Active3 beds 2 baths1,590 sq. ft.
17735 SE 261st Street, Covington, WA 98042
MLS# 2593191Listed by: WINDERMERE REAL ESTATE/EAST


Protect your home and budget from life's surprises with an Assurant Home Warranty, backed by a partner that supports you through every step of homeownership. Explore Plans.
© 2026 Better Homes and Gardens Real Estate LLC. An Anywhere Real Estate company. All rights reserved. Better Homes and Gardens® Real Estate is a registered trademark owned by Meredith Operations Corporation, licensed to Better Homes and Gardens Real Estate LLC and used with permission. Better Homes and Gardens Real Estate LLC fully supports the principles of the Fair Housing Act and the Equal Opportunity Act. Listing information is deemed reliable but is not guaranteed accurate.
Each office is independently owned and operated.
Any services or products provided by third parties are not provided by, affiliated with or related to Better Homes and Gardens Real Estate LLC, or its affiliated companies.