
8848 Stein Road, Custer, WA 98240
Local realty services provided by:Better Homes and Gardens Real Estate Northwest Home Team
Listed by: jerry l. blankers, kassi waldemar
Office: muljat group
MLS#:2595582
Source:NWMLS
8848 Stein Road,Custer, WA 98240
$1,695,000
- 5 Beds
- 6 Baths
- 5,800 sq. ft.
- Farm
- Active
Price summary
- Price:$1,695,000
- Price per sq. ft.:$339
About this home
Exceptional equestrian property with spectacular mountain views on 15+ acres! The horse facilities include a 80 x 90 steel truss covered arena, 11 stall barn, high-bay workshop with 220 power, lounge and kitchen area, paddocks with shelters and a 2 bedroom caretaker cottage. The Northwest Style home features 5 bedrooms and 4 bathrooms, vaulted ceilings, multiple living spaces that open to a covered patio. Dakota Creek meanders through the lower portion of the property connected with a bridge. This stunning property is rare, make it yours today!
Contact an agent
Home facts
- Year built:1982
- Subdivision & Development:Custer
- Listing ID #:2595582
- Updated:October 22, 2026 at 12:32 AM
Rooms and interior
- Bedrooms:5
- Total bathrooms:6
- Full bathrooms:4
- Half bathrooms:1
- Kitchen Description:Dishwasher, Refrigerator
- Bedroom Description:Main Level Bedrooms : 1, Upper Level Bedrooms : 4
- Living area:5,800 sq. ft.
Heating and cooling
- Heating:Forced Air, Heat Pump
Structure and exterior
- Roof:Composition
- Year built:1982
- Building area:5,800 sq. ft.
- Lot area:15.03 Acres
- Architectural Style:Contemp/Custom
- Construction Materials:Wood Exterior Finish
- Foundation Description:None
- Levels:2 Story
Schools
- High school:Ferndale High
- Elementary school:Custer Elem
Utilities
- Sewer:Septic Tank
Finances and disclosures
- Price:$1,695,000
- Price per sq. ft.:$339
- Tax amount:$11,712 (2026)
Features and amenities
- Appliances:Dishwasher, Refrigerator, Washer
- Laundry features:Dryer, Washer
- Amenities:Ceiling Fan(s), French Doors, Vaulted Ceiling(s), Wired for Generator
Parking
- Total parking spaces:2
- Parking description:Attached Garage
- Garage:Yes
 Listings courtesy of Northwest MLS as distributed by MLS GRID. Based on information submitted to the MLS GRID as of October 22, 2026. All data is obtained from various sources and may not have been verified by broker or MLS GRID. Supplied Open House Information is subject to change without notice. All information should be independently reviewed and verified for accuracy. Properties may or may not be listed by the office/agent presenting the information. Listing information is provided for consumers' personal, non-commercial use, solely to identify prospective properties for potential purchase; all other use is strictly prohibited and may violate relevant federal and state law. Information deemed reliable but not guaranteed. Copyright © 2026 MLS GRID. All Rights Reserved.
New listings near 8848 Stein Road
- Coming Soon
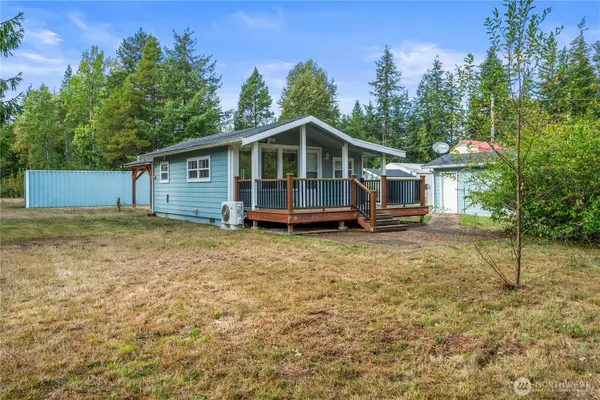 $409,950First Look1 beds 1 baths456 sq. ft.
8185 Custer School Rd, Custer, WA 98240
MLS# 2594668Listed by: EXP REALTY 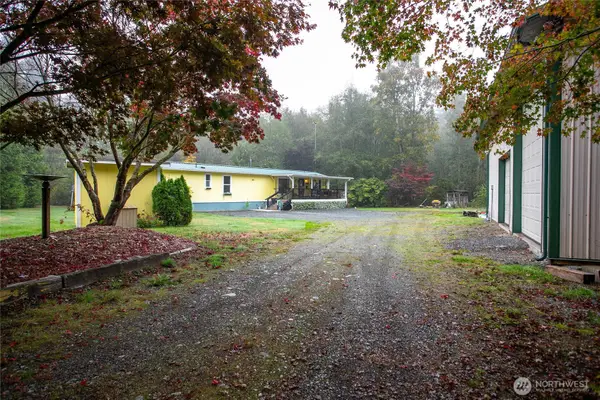 $495,000Active3 beds 2 baths924 sq. ft.
3241 Haynie Road, Custer, WA 98240
MLS# 2592169Listed by: WINDERMERE RE WHATCOM, INC.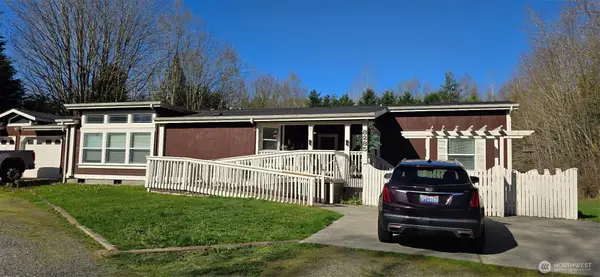 $889,000Active6 beds 5 baths2,530 sq. ft.
Address Withheld By Seller, Custer, WA 98240
MLS# 2520888Listed by: JOHN L. SCOTT, INC $825,000Active3 beds 2 baths2,170 sq. ft.
3226 Velvet Lane, Custer, WA 98240
MLS# 2582421Listed by: KELLER WILLIAMS WESTERN REALTY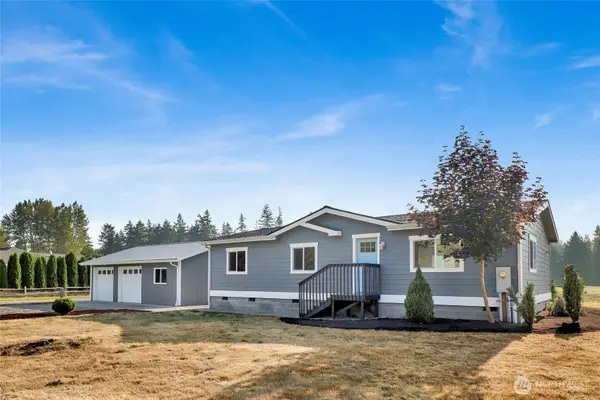 $574,000Active3 beds 2 baths1,232 sq. ft.
7633 Avery Lane, Custer, WA 98240
MLS# 2575265Listed by: COMPASS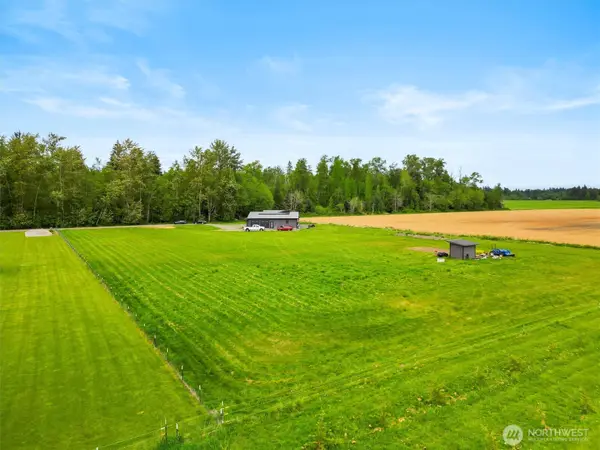 $295,000Active1.38 Acres
3183 Mcgee Road #Lot 3-A, Custer, WA 98240
MLS# 2574011Listed by: WINDERMERE RE WHATCOM, INC.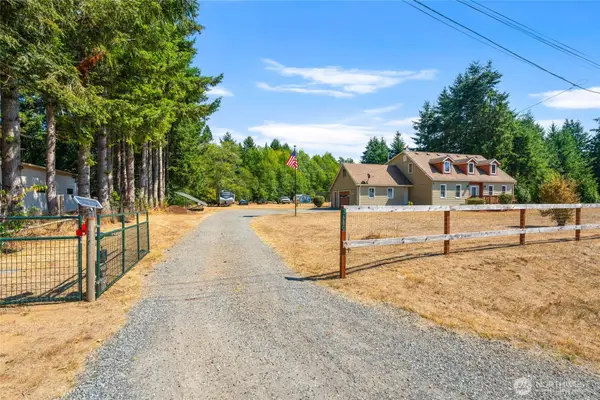 $635,000Active4 beds 3 baths1,847 sq. ft.
3680 Birch Terrace Drive, Custer, WA 98240
MLS# 2573876Listed by: WINDERMERE RE NORTH, INC. $895,000Active59.1 Acres
3118 Loomis Trail Road, Custer, WA 98240
MLS# 2564210Listed by: WINDERMERE RE WHATCOM, INC. $440,000Active14.72 Acres
0 Custer School Road, Custer, WA 98240
MLS# 2540089Listed by: HOMESMART ONE REALTY


Protect your home and budget from life's surprises with an Assurant Home Warranty, backed by a partner that supports you through every step of homeownership. Explore Plans.
© 2026 Better Homes and Gardens Real Estate LLC. An Anywhere Real Estate company. All rights reserved. Better Homes and Gardens® Real Estate is a registered trademark owned by Meredith Operations Corporation, licensed to Better Homes and Gardens Real Estate LLC and used with permission. Better Homes and Gardens Real Estate LLC fully supports the principles of the Fair Housing Act and the Equal Opportunity Act. Listing information is deemed reliable but is not guaranteed accurate.
Each office is independently owned and operated.
Any services or products provided by third parties are not provided by, affiliated with or related to Better Homes and Gardens Real Estate LLC, or its affiliated companies.