
27517 E Hanes Rd, Davenport, WA 99122
Local realty services provided by:Better Homes and Gardens Real Estate Pacific Commons
Listed by: jennifer clemens, jonathan clemens
Office: keller williams spokane - main
MLS#:202623030
Source:WA_SAR
Price summary
- Price:$649,000
- Price per sq. ft.:$217.2
About this home
SELLER SAYS BRING AN OFFER! Motivated & ready to make a deal-now is the time to come take a look! Experience self-sufficient country living on 18.76 acres designed for independence, versatility & opportunity. This exceptional property features naturally green, sub-irrigated pasture ready for crops or animals and 5-strand high-tensile electric fencing; high-producing well with Pentair Pentek Variable Frequency Drive pump controller, solar & battery system for energy independence and backup power, plus generator ready hookup. The custom built 4BD/3BA, 2,966 SF home features 600 SF of covered porches, new roof, gutters & exterior paint, plus an oversize 3-car garage with an 800 SF bonus room above. Established garden & greenhouses for growing fresh produce. The finished, heated 720 SF detached shop/studio has its own metered 200-amp panel and ADU potential. A 36x40 open-front metal building and two 40' weather-tight shipping containers provide abundant RV, equipment, tool & secure storage....
Contact an agent
Home facts
- Year built:1998
- Listing ID #:202623030
- Added:48 day(s) ago
- Updated:October 09, 2026 at 04:53 PM
Rooms and interior
- Bedrooms:4
- Total bathrooms:3
- Full bathrooms:3
- Kitchen Description:Disposal, Double Oven, Hard Surface Counters, Refrigerator, Trash Compactor
- Basement Description:Crawlspace
- Living area:2,988 sq. ft.
Heating and cooling
- Heating:Electric, Heat Pump
- Central air:Yes
Structure and exterior
- Year built:1998
- Building area:2,988 sq. ft.
- Lot area:18.86 Acres
- Lot Features:Fenced Yard, Fencing, Garden, Horses Allowed, Level, Open Lot, Oversized Lot, Sprinkler - Partial, Views
- Architectural Style:Traditional
Finances and disclosures
- Price:$649,000
- Price per sq. ft.:$217.2
- Tax amount:$4,310
Features and amenities
- Laundry features:Dryer, Washer
- Amenities:Cathedral Ceiling(s)
Parking
- Parking description:Attached, Electric Vehicle Charging Station(s)
- Garage:Yes
- Garage spaces:3
- Carport spaces:4
New listings near 27517 E Hanes Rd
- New
 $75,000Active5.5 Acres
35770 Spruce Grouse N Ln, Davenport, WA 99122
MLS# 202625420Listed by: COFFMAN PROPERTIES - New
 $599,000Active3 beds 2 baths1,935 sq. ft.
34500 Partridge Lane N, Davenport, WA 99122
MLS# 202625369Listed by: WINDERMERE CITY GROUP - New
 $75,000Active0.47 Acres
XXX 8th St, Davenport, WA 99122
MLS# 202625353Listed by: KELLER WILLIAMS SPOKANE - MAIN - New
 $333,333Active4 beds 2 baths1,888 sq. ft.
1201 5th St, Davenport, WA 99122
MLS# 202625154Listed by: REALTY WEST PROPERTIES, INC 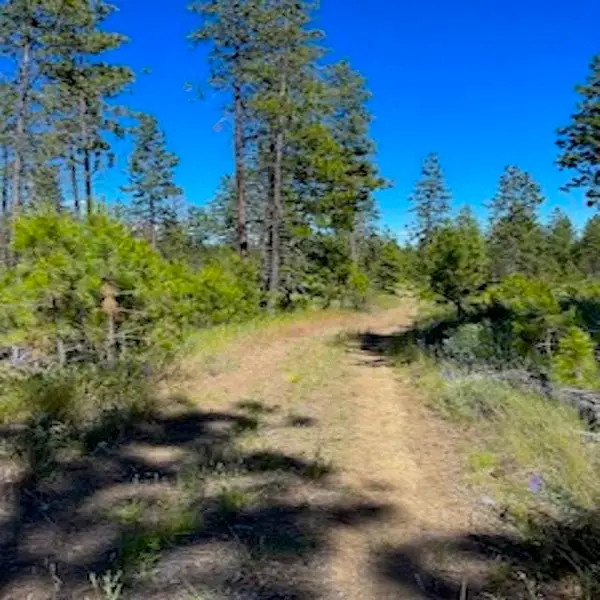 $79,000Active5 Acres
Lot 2 30980 Meadow E Ln, Davenport, WA 99122
MLS# 202610696Listed by: COFFMAN PROPERTIES- New
 $165,000Active28.61 Acres
0 Larch Road #35, Davenport, WA 99122
MLS# 2582378Listed by: JOHN L. SCOTT, INC
 $320,000Active3 beds 2 baths1,050 sq. ft.
25850 Prairie View Ln N., Davenport, WA 99122
MLS# 202624833Listed by: KELLY RIGHT REAL ESTATE OF SPOKANE $339,999Active3 beds 2 baths1,256 sq. ft.
506 Main St, Davenport, WA 99122
MLS# 202624783Listed by: PLESE REALTY LLC $699,000Active4 beds 3 baths4,998 sq. ft.
37800 Jane Ln, Davenport, WA 99122
MLS# 202624643Listed by: REAL BROKER LLC $321,123Active4 beds 1 baths1,880 sq. ft.
1201 5th Street, Davenport, WA 99122
MLS# 2582142Listed by: REALTY WEST PROPERTIES


Protect your home and budget from life's surprises with an Assurant Home Warranty, backed by a partner that supports you through every step of homeownership. Explore Plans.
© 2026 Better Homes and Gardens Real Estate LLC. An Anywhere Real Estate company. All rights reserved. Better Homes and Gardens® Real Estate is a registered trademark owned by Meredith Operations Corporation, licensed to Better Homes and Gardens Real Estate LLC and used with permission. Better Homes and Gardens Real Estate LLC fully supports the principles of the Fair Housing Act and the Equal Opportunity Act. Listing information is deemed reliable but is not guaranteed accurate.
Each office is independently owned and operated.
Any services or products provided by third parties are not provided by, affiliated with or related to Better Homes and Gardens Real Estate LLC, or its affiliated companies.