
34048 Egypt Loop E Rd, Davenport, WA 99122
Local realty services provided by:Better Homes and Gardens Real Estate Pacific Commons
34048 Egypt Loop E Rd,Davenport, WA 99122
$550,000
- 6 Beds
- 2 Baths
- 4,092 sq. ft.
- Single family
- Active
Listed by: cambria henry, leah clawson
Office: haven real estate group
MLS#:202622396
Source:WA_SAR
Price summary
- Price:$550,000
- Price per sq. ft.:$134.41
About this home
Welcome to this beautiful country home with classic charm and space to stretch your legs and dreams! Main floor living contains all the essentials including the kitchen, formal dining, main en-suite and more, providing a finessed feel to it with a full remodel that highlights its original rustic style. With an additional 4 bedrooms upstairs and full basement that accommodates entertainment as well as storage, this home overflows with character-filled practicality. With multiple outdoor patios and an oversized garage right next door, the home is only half the story this listing offers. Out back is a greenhouse, chicken coop, barn, shop, covered carport, and storage shed. This 20 acre plot creates a one-of-a-kind escape from the city complete with apple, pear, and plum trees right in your backyard.
Contact an agent
Home facts
- Year built:1925
- Listing ID #:202622396
- Added:2 day(s) ago
- Updated:August 14, 2026 at 04:02 PM
Rooms and interior
- Bedrooms:6
- Total bathrooms:2
- Full bathrooms:2
- Kitchen Description:Double Oven, Free-Standing Range, Microwave
- Basement:Yes
- Basement Description:FInished, Rec/Family Area, Walk-Out Access
- Living area:4,092 sq. ft.
Heating and cooling
- Heating:Electric, Heat Pump
- Central air:Yes
Structure and exterior
- Roof:Metal
- Year built:1925
- Building area:4,092 sq. ft.
- Lot area:20 Acres
- Lot Features:Hillside, Horses Allowed, Open Lot, Oversized Lot, Sprinkler - Automatic, Surveyed, Views
- Architectural Style:Craftsman
- Construction Materials:Vinyl Siding
Schools
- High school:Davenport
- Middle school:Davenport
- Elementary school:Davenport
Finances and disclosures
- Price:$550,000
- Price per sq. ft.:$134.41
- Tax amount:$4,705
Features and amenities
- Laundry features:Dryer, Washer
Parking
- Parking description:Carport, Detached
- Garage:Yes
- Garage spaces:3
- Carport spaces:4
New listings near 34048 Egypt Loop E Rd
- New
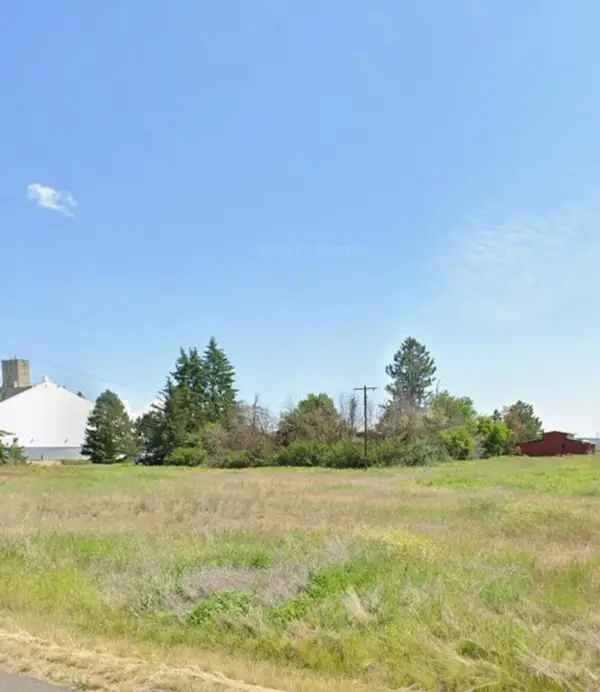 $50,000Active0.25 Acres
Xxx 8th St St, Davenport, WA 99122
MLS# 202622573Listed by: KELLER WILLIAMS SPOKANE - MAIN  $398,000Active3 beds 2 baths1,700 sq. ft.
705 12th Street St, Davenport, WA 99122
MLS# 202620489Listed by: THE EXPERIENCE NORTHWEST- New
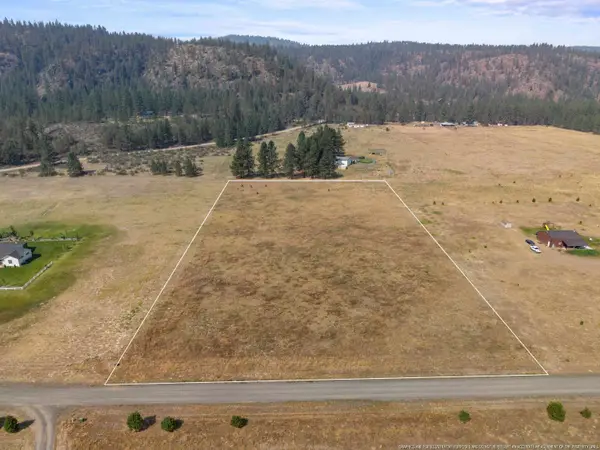 $90,000Active5 Acres
40289 N Barbara Ln, Davenport, WA 99122
MLS# 202622482Listed by: WINDERMERE VALLEY - New
 $100,000Active20 Acres
1AXX N 25 Hwy, Davenport, WA 99122
MLS# 202622487Listed by: REALTY ONE GROUP ECLIPSE - New
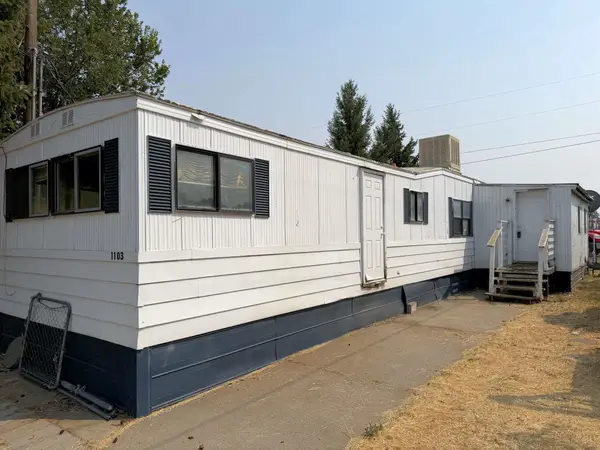 $72,500Active2 beds 1 baths880 sq. ft.
1103 3rd St, Davenport, WA 99122
MLS# 202622304Listed by: KATZ REALTY, INC. - New
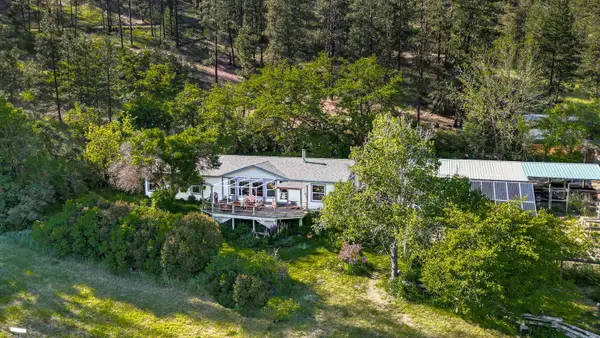 $499,000Active3 beds 2 baths1,809 sq. ft.
32965 Hawk Creek Ranch Rd N, Davenport, WA 99122
MLS# 202622170Listed by: WINDERMERE CITY GROUP  $364,900Active3 beds 2 baths2,571 sq. ft.
520 Marshall St, Davenport, WA 99122
MLS# 202621952Listed by: KELLY RIGHT REAL ESTATE OF SPOKANE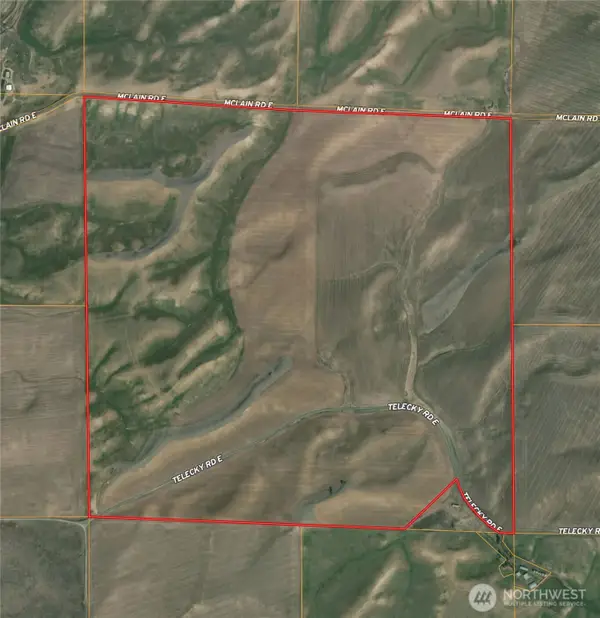 $905,000Active-- beds -- baths
0 Telecky Road E, Davenport, WA 99122
MLS# 2561739Listed by: MOSES LAKE REALTY GROUP
 $69,950Active20 Acres
24400 Seven Springs Dairy Road #Lot A, Davenport, WA 99122
MLS# 2537865Listed by: TERRAFIN


Protect your home and budget from life's surprises with an Assurant Home Warranty, backed by a partner that supports you through every step of homeownership. Explore Plans.
© 2026 Better Homes and Gardens Real Estate LLC. An Anywhere Real Estate company. All rights reserved. Better Homes and Gardens® Real Estate is a registered trademark owned by Meredith Operations Corporation, licensed to Better Homes and Gardens Real Estate LLC and used with permission. Better Homes and Gardens Real Estate LLC fully supports the principles of the Fair Housing Act and the Equal Opportunity Act. Listing information is deemed reliable but is not guaranteed accurate.
Each office is independently owned and operated.
Any services or products provided by third parties are not provided by, affiliated with or related to Better Homes and Gardens Real Estate LLC, or its affiliated companies.