
34500 Partridge Lane N, Davenport, WA 99122
Local realty services provided by:Better Homes and Gardens Real Estate Pacific Commons
Listed by: ben olney, tina craig
Office: windermere city group
MLS#:202625369
Source:WA_SAR
Price summary
- Price:$599,000
- Price per sq. ft.:$309.56
About this home
Built in 2021 on 3.09 acres in gated Hawk Creek Ranch, this exceptional 3-bedroom, 2-bath home offers 1,935 sq ft of well-designed living framed by breathtaking, wide-open territorial views. Soaring cathedral ceilings, abundant natural light and expansive windows bring the landscape into the open living, kitchen and dining areas. Wake to stunning sunrises and enjoy spectacular evening skies glowing across the valley and surrounding hills. The main living area flows onto an expansive wraparound covered Trex deck, creating an extraordinary setting to embrace the beauty. Upstairs, a versatile loft complements the private primary suite with spacious walk-in closet. Outside, enjoy a fenced garden and orchard with rainwater cistern, two 50-amp RV hookups, and a large shed with attached car/boat port. The community features a multi-million-dollar Yellowstone-style lodge. refinished pool. jacuzzi, tennis and pickle ball courts. Just minutes from Lake Roosevelt for boating, fishing, swimming and year-round adventure....
Contact an agent
Home facts
- Year built:2021
- Subdivision & Development:Hawk Creek Estates
- Listing ID #:202625369
- Added:3 day(s) ago
- Updated:October 09, 2026 at 04:34 PM
Rooms and interior
- Bedrooms:3
- Total bathrooms:2
- Full bathrooms:2
- Kitchen Description:Disposal, Free-Standing Range, Microwave, Refrigerator
- Basement Description:Crawlspace
- Living area:1,935 sq. ft.
Heating and cooling
- Heating:Electric, Heat Pump
- Central air:Yes
Structure and exterior
- Roof:Metal
- Year built:2021
- Building area:1,935 sq. ft.
- Lot area:3.09 Acres
- Lot Features:Garden, Horses Allowed, Level, Open Lot, Orchard(s), Rolling Slope, Treed, Views
Schools
- High school:Davenport
- Middle school:Davenport
- Elementary school:Davenport
Finances and disclosures
- Price:$599,000
- Price per sq. ft.:$309.56
- Tax amount:$2,687
Features and amenities
- Laundry features:Dryer, Washer
- Amenities:Cathedral Ceiling(s)
Parking
- Parking description:Attached, Carport, Electric Vehicle Charging Station(s)
- Garage:Yes
- Garage spaces:2
- Carport spaces:1
New listings near 34500 Partridge Lane N
- New
 $75,000Active5.5 Acres
35770 Spruce Grouse N Ln, Davenport, WA 99122
MLS# 202625420Listed by: COFFMAN PROPERTIES - New
 $75,000Active0.47 Acres
XXX 8th St, Davenport, WA 99122
MLS# 202625353Listed by: KELLER WILLIAMS SPOKANE - MAIN - New
 $333,333Active4 beds 2 baths1,888 sq. ft.
1201 5th St, Davenport, WA 99122
MLS# 202625154Listed by: REALTY WEST PROPERTIES, INC 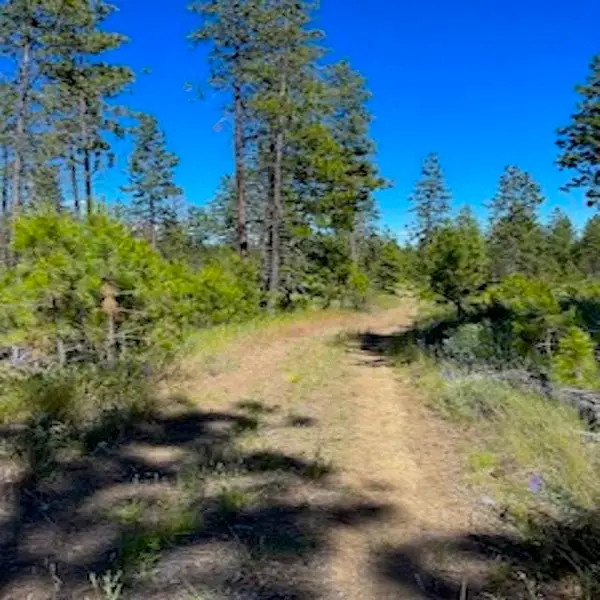 $79,000Active5 Acres
Lot 2 30980 Meadow E Ln, Davenport, WA 99122
MLS# 202610696Listed by: COFFMAN PROPERTIES- New
 $165,000Active28.61 Acres
0 Larch Road #35, Davenport, WA 99122
MLS# 2582378Listed by: JOHN L. SCOTT, INC
 $320,000Active3 beds 2 baths1,050 sq. ft.
25850 Prairie View Ln N., Davenport, WA 99122
MLS# 202624833Listed by: KELLY RIGHT REAL ESTATE OF SPOKANE $339,999Active3 beds 2 baths1,256 sq. ft.
506 Main St, Davenport, WA 99122
MLS# 202624783Listed by: PLESE REALTY LLC $699,000Active4 beds 3 baths4,998 sq. ft.
37800 Jane Ln, Davenport, WA 99122
MLS# 202624643Listed by: REAL BROKER LLC $321,123Active4 beds 1 baths1,880 sq. ft.
1201 5th Street, Davenport, WA 99122
MLS# 2582142Listed by: REALTY WEST PROPERTIES


Protect your home and budget from life's surprises with an Assurant Home Warranty, backed by a partner that supports you through every step of homeownership. Explore Plans.
© 2026 Better Homes and Gardens Real Estate LLC. An Anywhere Real Estate company. All rights reserved. Better Homes and Gardens® Real Estate is a registered trademark owned by Meredith Operations Corporation, licensed to Better Homes and Gardens Real Estate LLC and used with permission. Better Homes and Gardens Real Estate LLC fully supports the principles of the Fair Housing Act and the Equal Opportunity Act. Listing information is deemed reliable but is not guaranteed accurate.
Each office is independently owned and operated.
Any services or products provided by third parties are not provided by, affiliated with or related to Better Homes and Gardens Real Estate LLC, or its affiliated companies.