
37800 Jane Ln, Davenport, WA 99122
Local realty services provided by:Better Homes and Gardens Real Estate Pacific Commons
37800 Jane Ln,Davenport, WA 99122
$699,000
- 4 Beds
- 3 Baths
- 4,998 sq. ft.
- Single family
- Active
Listed by: haydn halsted, marcelino barrera
Office: real broker llc.
MLS#:202624643
Source:WA_SAR
Price summary
- Price:$699,000
- Price per sq. ft.:$139.86
About this home
Set on 3.62 acres, this log-style home offers privacy, breathtaking territorial views & room for hobbies to aviation. Enjoy views from the back deck, then step inside to an open-concept main floor w/ vaulted wood ceilings, wood-paneled walls & a freestanding wood stove. The kitchen features abundant cabinetry & flows seamlessly into dining & living areas. The main-floor primary suite includes a walk-in closet & en-suite bath, while 2 add'l beds, a guest bath, laundry & family room provide plenty of flexible living space. The finished basement features stained concrete floors, a large rec room, add'l bath & flex rooms for an office, hobbies, or storage. Outside, enjoy Leon Millot grapes, an attached garage & a huge detached shop w/ room for equipment, vehicles & toys. Mins from Davenport Airport for convenient small-plane access, w/ easy access to Fairchild AFB & Spokane Int'l—ideal for the aviation enthusiast. Boating & fishing enthusiasts will appreciate being just 18 mi from Lake Roosevelt....
Contact an agent
Home facts
- Year built:2008
- Subdivision & Development:Hillside Estates
- Listing ID #:202624643
- Added:1 day(s) ago
- Updated:September 24, 2026 at 04:25 PM
Rooms and interior
- Bedrooms:4
- Total bathrooms:3
- Full bathrooms:3
- Kitchen Description:Free-Standing Range, Microwave, Refrigerator
- Basement:Yes
- Basement Description:Daylight, Partially Finished, Rec/Family Area, Walk-Out Access, Workshop
- Living area:4,998 sq. ft.
Heating and cooling
- Heating:Electric
Structure and exterior
- Year built:2008
- Building area:4,998 sq. ft.
- Lot area:3.62 Acres
- Lot Features:Fencing, Garden, Hillside, Rolling Slope, Secluded Lot, Treed, Views
Schools
- High school:Davenport
- Middle school:Davenport
- Elementary school:Davenport
Finances and disclosures
- Price:$699,000
- Price per sq. ft.:$139.86
- Tax amount:$5,163
Features and amenities
- Laundry features:Dryer, Washer
- Amenities:Cathedral Ceiling(s), Natural Woodwork
Parking
- Parking description:Attached, Detached, Off Site
- Garage:Yes
- Garage spaces:4
New listings near 37800 Jane Ln
- New
 $321,123Active4 beds 1 baths1,880 sq. ft.
1201 5th Street, Davenport, WA 99122
MLS# 2582142Listed by: REALTY WEST PROPERTIES
- New
 $174,800Active2 beds 1 baths908 sq. ft.
208 Sinclair, Davenport, WA 99122
MLS# 2583675Listed by: KATZ REALTY, INC. - New
 $57,000Active10 Acres
31008 Meadow Ln, Davenport, WA 99122
MLS# 202624366Listed by: BEST CHOICE REALTY - New
 $280,000Active53.06 Acres
34126 N Hawk Creek Rd, Davenport, WA 99122
MLS# 202624317Listed by: CHOICE REALTY  $400,000Active1 beds 1 baths
44403 E Capps Loop, Davenport, WA 99122
MLS# 202624100Listed by: COLDWELL BANKER TOMLINSON $465,000Active5 beds 3 baths2,700 sq. ft.
36701 Hart Rd N, Davenport, WA 99122
MLS# 202623946Listed by: EXP REALTY, LLC $165,000Active82.97 Acres
26351 E State Route 2 Hwy, Davenport, WA 99122
MLS# 202623743Listed by: REAL BROKER LLC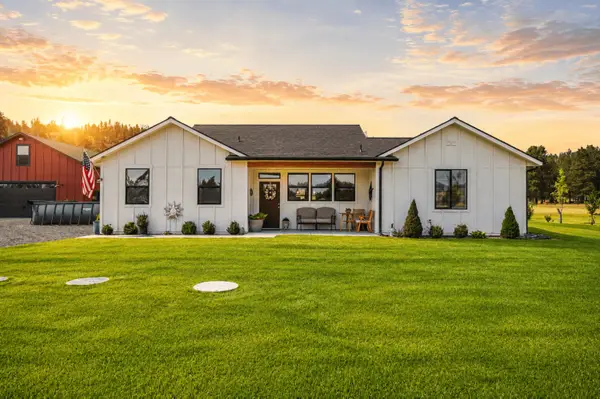 $649,900Active2 beds 2 baths1,660 sq. ft.
40181 N Barbara Ln, Davenport, WA 99122
MLS# 202623452Listed by: KELLER WILLIAMS SPOKANE - MAIN $160,000Active3.76 Acres
41225 Vista Dr N, Davenport, WA 99122
MLS# 202623343Listed by: WINDERMERE CITY GROUP


Protect your home and budget from life's surprises with an Assurant Home Warranty, backed by a partner that supports you through every step of homeownership. Explore Plans.
© 2026 Better Homes and Gardens Real Estate LLC. An Anywhere Real Estate company. All rights reserved. Better Homes and Gardens® Real Estate is a registered trademark owned by Meredith Operations Corporation, licensed to Better Homes and Gardens Real Estate LLC and used with permission. Better Homes and Gardens Real Estate LLC fully supports the principles of the Fair Housing Act and the Equal Opportunity Act. Listing information is deemed reliable but is not guaranteed accurate.
Each office is independently owned and operated.
Any services or products provided by third parties are not provided by, affiliated with or related to Better Homes and Gardens Real Estate LLC, or its affiliated companies.