
306 E Washington Avenue, Dayton, WA 99328
Local realty services provided by:Better Homes and Gardens Real Estate Northwest Home Team
Listed by: owen lanning
Office: christy's realty
MLS#:2584892
Source:NWMLS
306 E Washington Avenue,Dayton, WA 99328
$220,000
- 2 Beds
- 1 Baths
- 1,957 sq. ft.
- Single family
- Active
Price summary
- Price:$220,000
- Price per sq. ft.:$112.42
About this home
Just a few minutes' walk from downtown Dayton, this charming 2-bedroom, 1-bath bungalow has the character and simplicity that make an older home feel special. Beautiful hardwood floors run through the home, while the inviting living room and pellet stove create a warm place to settle in during the cooler months.Out front, a covered porch offers a quiet spot to enjoy the neighborhood, while the yard provides space for a garden and your own touches. The garage offers additional storage and usable space, and the open, tidy basement gives you even more room for storage. A fully functioning hot tub for relaxation that stays with the property!Set in a quiet neighborhood while still being only a short walk from downtown with a wonderful view of the historic Broughton home, 309 E. Washington Avenue is an easy place to picture yourself calling home.
Contact an agent
Home facts
- Year built:1927
- Subdivision & Development:Dayton
- Listing ID #:2584892
- Updated:September 25, 2026 at 12:34 AM
Rooms and interior
- Bedrooms:2
- Total bathrooms:1
- Full bathrooms:1
- Flooring:Hardwood, Laminate
- Kitchen Description:Dishwasher, Microwave, Refrigerator
- Bedroom Description:Main Level Bedrooms : 2
- Basement:Yes
- Basement Description:Unfinished
- Living area:1,957 sq. ft.
Heating and cooling
- Heating:Forced Air
Structure and exterior
- Roof:Composition
- Year built:1927
- Building area:1,957 sq. ft.
- Lot area:0.14 Acres
- Construction Materials:Wood Exterior Finish
- Foundation Description:Unfinished
- Levels:1 Story
Schools
- High school:Dayton High
- Middle school:Dayton Mid
- Elementary school:Dayton Elem
Utilities
- Water:Public
- Sewer:Sewer Connected
Finances and disclosures
- Price:$220,000
- Price per sq. ft.:$112.42
- Tax amount:$2,026 (2026)
Features and amenities
- Appliances:Dishwasher, Refrigerator
Parking
- Total parking spaces:1
- Parking description:Detached Garage
- Garage:Yes
 Listings courtesy of Northwest MLS as distributed by MLS GRID. Based on information submitted to the MLS GRID as of September 25, 2026. All data is obtained from various sources and may not have been verified by broker or MLS GRID. Supplied Open House Information is subject to change without notice. All information should be independently reviewed and verified for accuracy. Properties may or may not be listed by the office/agent presenting the information. Listing information is provided for consumers' personal, non-commercial use, solely to identify prospective properties for potential purchase; all other use is strictly prohibited and may violate relevant federal and state law. Information deemed reliable but not guaranteed. Copyright © 2026 MLS GRID. All Rights Reserved.
New listings near 306 E Washington Avenue
- New
 $775,000Active4 beds 2 baths2,353 sq. ft.
623 South Touchet Road, Dayton, WA 99328
MLS# 2585689Listed by: KELLY RIGHT RE OF WALLA WALLA - New
 $429,000Active4 beds 2 baths2,080 sq. ft.
36400 Highway 12, Dayton, WA 99328
MLS# 2584122Listed by: CHRISTY'S REALTY  $110,000Pending3 beds 2 baths1,188 sq. ft.
405 1/2 W Clay Street, Dayton, WA 99328
MLS# 2582940Listed by: RE/MAX SWEET VALLEY $129,900Active2 beds 1 baths853 sq. ft.
408 E Mustard, Dayton, WA 99328
MLS# 2580830Listed by: WILLIAMS TEAM HOMES LLC- Open Sun, 12 to 1:30pm
 $315,000Active3 beds 2 baths2,670 sq. ft.
412 Pearson Street, Dayton, WA 99328
MLS# 2579997Listed by: EXP REALTY  $2,700,000Active1 beds 2 baths1,920 sq. ft.
124 Moonlight Lane, Dayton, WA 99328
MLS# 2579575Listed by: KELLY RIGHT RE OF WALLA WALLA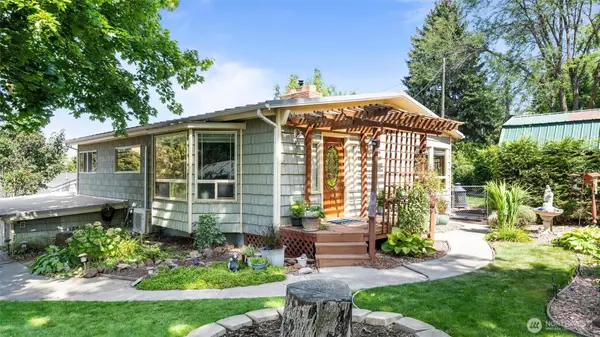 $330,000Active2 beds 2 baths2,910 sq. ft.
209 S 7th Street, Dayton, WA 99328
MLS# 2575354Listed by: EXP REALTY- Open Sun, 10 to 11:30am
 $599,000Active2 beds 2 baths1,653 sq. ft.
106 Wolf Ridge Lane, Dayton, WA 99328
MLS# 2572699Listed by: EXP REALTY  $249,000Active4 beds 1 baths1,325 sq. ft.
414 S 4th St., Dayton, WA 99328
MLS# 2570799Listed by: WILLIAMS TEAM HOMES LLC


Protect your home and budget from life's surprises with an Assurant Home Warranty, backed by a partner that supports you through every step of homeownership. Explore Plans.
© 2026 Better Homes and Gardens Real Estate LLC. An Anywhere Real Estate company. All rights reserved. Better Homes and Gardens® Real Estate is a registered trademark owned by Meredith Operations Corporation, licensed to Better Homes and Gardens Real Estate LLC and used with permission. Better Homes and Gardens Real Estate LLC fully supports the principles of the Fair Housing Act and the Equal Opportunity Act. Listing information is deemed reliable but is not guaranteed accurate.
Each office is independently owned and operated.
Any services or products provided by third parties are not provided by, affiliated with or related to Better Homes and Gardens Real Estate LLC, or its affiliated companies.