
42345 N Doe Rd, Deer Meadows, WA 99122
Local realty services provided by:Better Homes and Gardens Real Estate Pacific Commons
42345 N Doe Rd,Deer Meadows, WA 99122
$519,900
- 3 Beds
- 2 Baths
- - sq. ft.
- Mobile / Manufactured
- Sold
Listed by: ryan gustafson
Office: windermere liberty lake
MLS#:202621111
Source:WA_SAR
Sorry, we are unable to map this address
Price summary
- Price:$519,900
About this home
Some homes have a view—this property creates an experience. Perched to capture incredible lake views, this beautifully designed single-level home offers 3 bedrooms, 2 bathrooms, and an open-concept layout filled with natural light. The spacious kitchen island anchors the living space, creating the perfect setting for entertaining while enjoying the scenery. The primary suite offers a luxurious tiled shower, dual vanities, and a spacious walk-in closet. Step outside to a large covered deck, year-round bromine swim spa, firepit, fenced garden area, and RV parking with electrical hookup. The 20' x 12' bunkhouse with a half bath and stunning lake views is ideal for guests, a studio, or home office. Need space for toys or projects? The 30' x 40' fully insulated shop features a 12' door, loft storage, office, wet bar, half bath, and three-zone heating and cooling. Combined with low taxes, affordable utilities, abundant storage, and incredible views, this property is built for making memories year-round....
Contact an agent
Home facts
- Year built:2019
- Listing ID #:202621111
- Added:68 day(s) ago
- Updated:September 24, 2026 at 08:25 AM
Rooms and interior
- Bedrooms:3
- Total bathrooms:2
- Full bathrooms:2
- Kitchen Description:Free-Standing Range, Microwave, Refrigerator
- Basement:Yes
Heating and cooling
- Heating:Ductless, Electric, Heat Pump
- Central air:Yes
Structure and exterior
- Year built:2019
- Lot Features:Oversized Lot, Views
- Architectural Style:Craftsman
- Construction Materials:Siding
- Foundation Description:Block, Skirted, Tie Down
Schools
- High school:Creston
- Middle school:Creston
- Elementary school:Creston
Finances and disclosures
- Price:$519,900
- Tax amount:$1,522
Features and amenities
- Laundry features:Dryer, Washer
Parking
- Parking description:Attached, Detached
- Garage:Yes
- Garage spaces:4
New listings near 42345 N Doe Rd
 $599,000Active3 beds 2 baths2,500 sq. ft.
42300 Buckhorn Rd N, Deer Meadows, WA 99122
MLS# 202623326Listed by: HOME SALES SPOKANE $495,000Active3 beds 2 baths1,912 sq. ft.
42840 N Buckhorn Dr, Deer Meadows, WA 99122
MLS# 202623245Listed by: KELLY RIGHT REAL ESTATE OF SPOKANE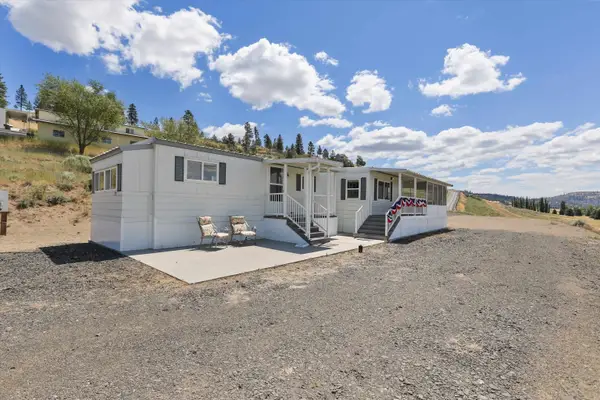 $300,000Active2 beds 1 baths
41980 Fawn Lane N Ln, Deer Meadows, WA 99122
MLS# 202622420Listed by: KELLER WILLIAMS SPOKANE - MAIN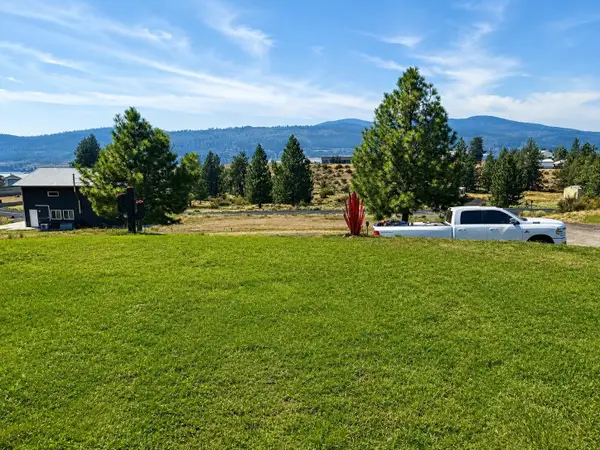 $140,000Active0.6 Acres
42465 Buckhorn Rd, Deer Meadows, WA 99122
MLS# 202622326Listed by: HAVEN REAL ESTATE GROUP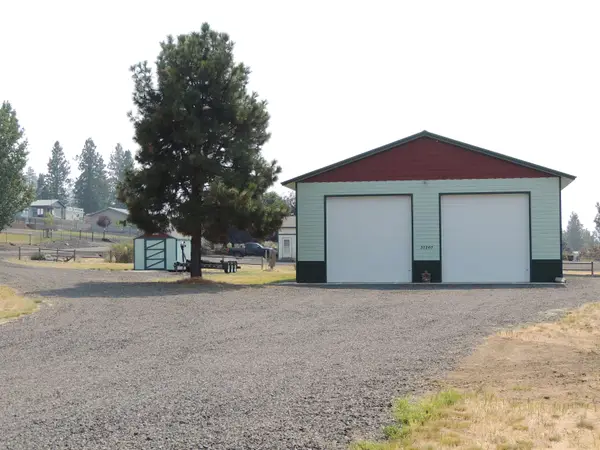 $424,000Pending1.14 Acres
30260 Hawk Ln E, Deer Meadows, WA 99122
MLS# 202622306Listed by: WINDERMERE CITY GROUP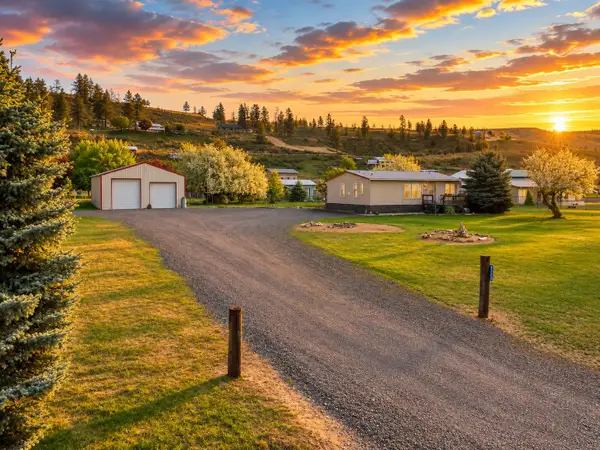 $365,000Active3 beds 2 baths1,040 sq. ft.
42010 Quail Run N Rd, Deer Meadows, WA 99122
MLS# 202620928Listed by: WINDERMERE VALLEY $275,000Active1.13 Acres
42805 Antler Dr, Deer Meadows, WA 99122
MLS# 202620306Listed by: CONGRESS REALTY, INC. $449,624Active6.25 Acres
41205 Harbor View Dr, Deer Meadows, WA 99122
MLS# 202619786Listed by: AVALON 24 REAL ESTATE $95,000Active1 Acres
41395 Harbor View Dr N Lot A, Deer Meadows, WA 99122
MLS# 202618898Listed by: WINDERMERE CITY GROUP $130,000Active1 Acres
41395 Harbor View Dr N Lot B, Deer Meadows, WA 99122
MLS# 202618899Listed by: WINDERMERE CITY GROUP


Protect your home and budget from life's surprises with an Assurant Home Warranty, backed by a partner that supports you through every step of homeownership. Explore Plans.
© 2026 Better Homes and Gardens Real Estate LLC. An Anywhere Real Estate company. All rights reserved. Better Homes and Gardens® Real Estate is a registered trademark owned by Meredith Operations Corporation, licensed to Better Homes and Gardens Real Estate LLC and used with permission. Better Homes and Gardens Real Estate LLC fully supports the principles of the Fair Housing Act and the Equal Opportunity Act. Listing information is deemed reliable but is not guaranteed accurate.
Each office is independently owned and operated.
Any services or products provided by third parties are not provided by, affiliated with or related to Better Homes and Gardens Real Estate LLC, or its affiliated companies.