
1013 N Country Club Dr, Deer Park, WA 99006
Local realty services provided by:Better Homes and Gardens Real Estate Pacific Commons
1013 N Country Club Dr,Deer Park, WA 99006
$399,000
- 3 Beds
- 2 Baths
- 1,527 sq. ft.
- Single family
- Active
Listed by: jessica shaeffer
Office: amplify real estate services
MLS#:202619106
Source:WA_SAR
Price summary
- Price:$399,000
- Price per sq. ft.:$261.3
About this home
Welcome Home to Fairway Gardens in Deer Park~Your 55+ home ON THE GOLF COURSE! Main floor living at its finest, light & bright w/loads of windows. Updated LVP flooring throughout most of the home, nice tall ceilings, 3 generous bedrooms separate from another for maximum privacy, fresh paint, new lighting & hardware too. Beautiful kitchen with plenty of cabinetry + built in pantry & desk, slab granite counters, tumbled stone backsplash, eating bar, all appliances including washer & dryer stay (BBQ too!). Open floor plan with great room concept, gas fireplace flanked by large windows showing off that golf course view! Informal dining area with French door leading to the covered aggregate stone patio overlooking your no maintenance yard & the 11th fairway! Large primary suite features walk-in closet, double vanity, slab granite counters, garden soaking tub + separate shower. Main floor laundry w/separate storage/mud room includes new vinyl floors. Generous sized garage with plenty of room for the golf cart!...
Contact an agent
Home facts
- Year built:1996
- Subdivision & Development:Fairway Gardens
- Listing ID #:202619106
- Added:105 day(s) ago
- Updated:September 25, 2026 at 04:53 PM
Rooms and interior
- Bedrooms:3
- Total bathrooms:2
- Full bathrooms:2
- Kitchen Description:Disposal, Free-Standing Range, Microwave, Refrigerator
- Basement:Yes
- Basement Description:Crawlspace
- Living area:1,527 sq. ft.
Heating and cooling
- Central air:Yes
Structure and exterior
- Year built:1996
- Building area:1,527 sq. ft.
- Lot area:0.04 Acres
- Lot Features:Common Grounds, Corner Lot, Level, Sprinkler - Automatic, Views, Zero Lot Line
- Construction Materials:Vinyl Siding
Schools
- High school:Deer Park
- Middle school:Deer Park
- Elementary school:Arcadia
Finances and disclosures
- Price:$399,000
- Price per sq. ft.:$261.3
- Tax amount:$3,021
Features and amenities
- Laundry features:Dryer, Washer
Parking
- Parking description:Attached, Off Site
- Garage:Yes
- Garage spaces:2
New listings near 1013 N Country Club Dr
- New
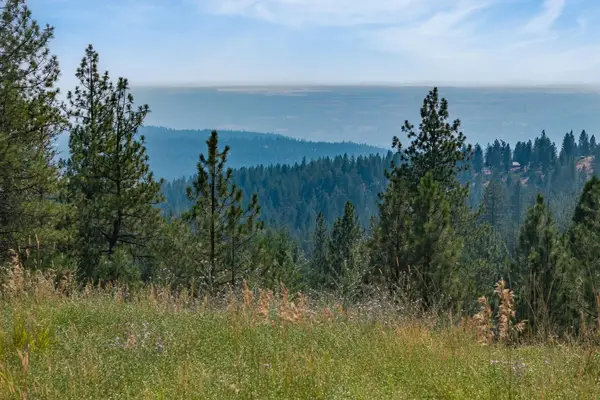 $135,000Active23.35 Acres
NNA Blue Ridge Way, Deer Park, WA 99006
MLS# 202624829Listed by: KELLER WILLIAMS REALTY COEUR D - New
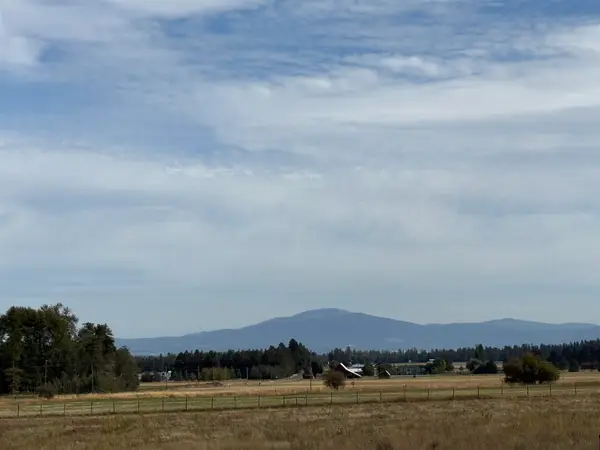 $184,900Active10 Acres
52XX W W Hattery Owens Rd, Deer Park, WA 99006
MLS# 202624744Listed by: AMPLIFY REAL ESTATE SERVICES - Open Fri, 10am to 5pmNew
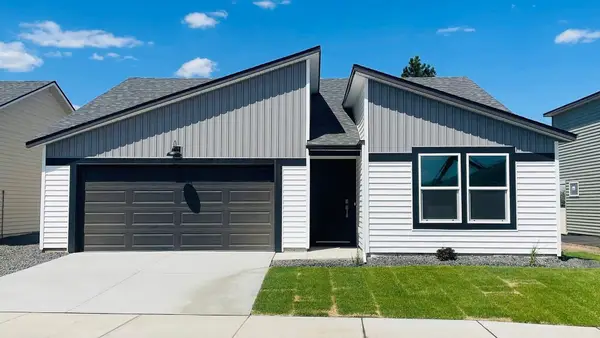 $384,995Active3 beds 2 baths1,440 sq. ft.
1113 E L St, Deer Park, WA 99006
MLS# 202624694Listed by: D.R. HORTON AMERICA'S BUILDER - New
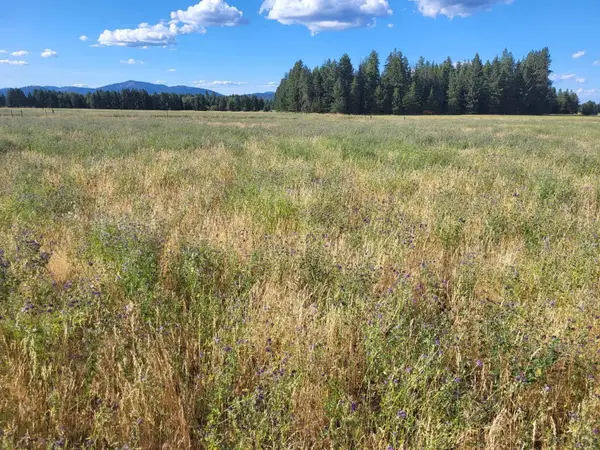 $150,000Active9.86 Acres
xx Short Rd, Deer Park, WA 99006
MLS# 202624618Listed by: REAL ESTATE MARKETPLACE NW,INC - Open Sat, 10am to 5pmNew
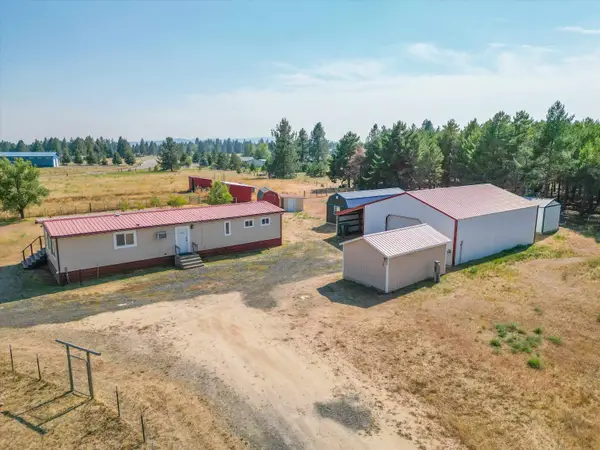 $425,000Active4.81 Acres
2309 W Blue Quail Ct, Deer Park, WA 99006
MLS# 202624598Listed by: R.H. COOKE & ASSOCIATES - New
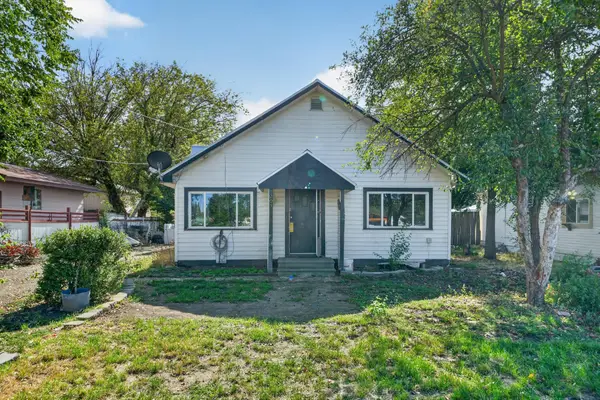 $225,000Active3 beds 1 baths1,140 sq. ft.
205 W Crawford St, Deer Park, WA 99006
MLS# 202624563Listed by: REAL BROKER LLC - New
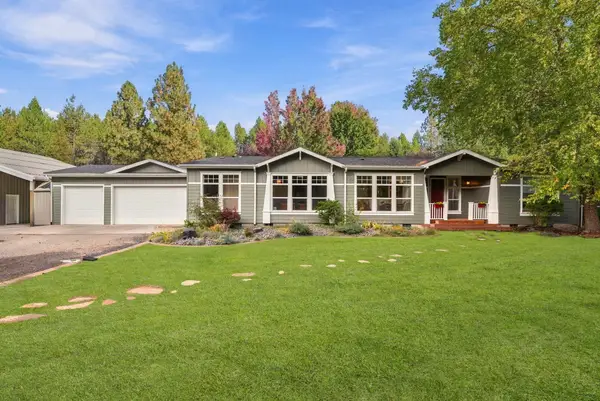 $750,000Active4 beds 3 baths2,760 sq. ft.
120 E Saltz Ln, Deer Park, WA 99006
MLS# 202624564Listed by: REAL BROKER LLC - New
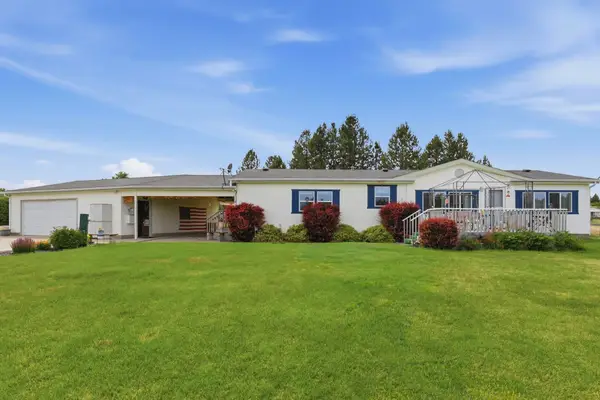 $440,000Active3 beds 2 baths1,566 sq. ft.
1702 W Denison-chattaroy Rd, Deer Park, WA 99006
MLS# 202624566Listed by: REAL ESTATE MARKETPLACE NW,INC 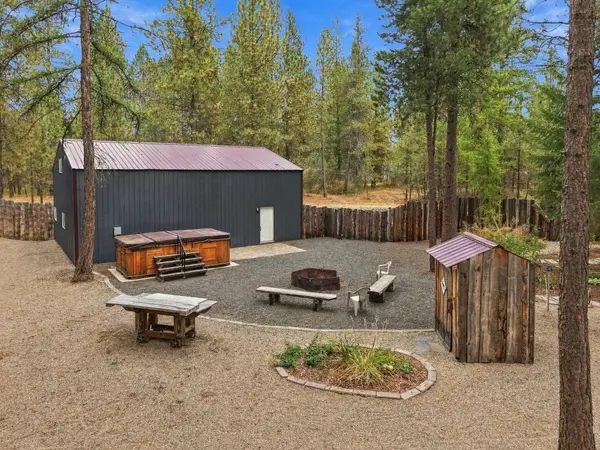 $274,950Pending1 beds 2 baths982 sq. ft.
32609 N Perry Rd, Deer Park, WA 99006-9176
MLS# 202624470Listed by: HOME SALES SPOKANE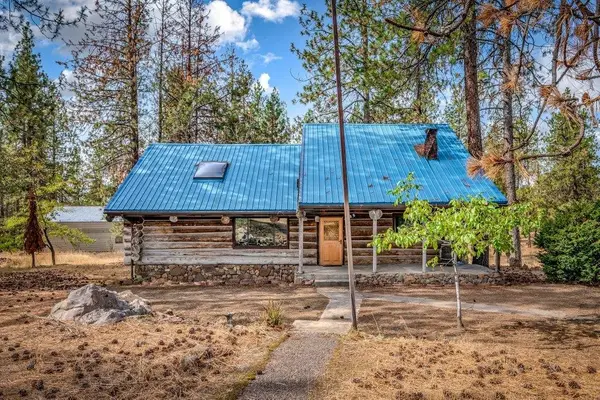 $422,000Pending4 beds 3 baths2,858 sq. ft.
6386 W Whitmore Hill Rd, Deer Park, WA 99006
MLS# 202624402Listed by: REAL BROKER LLC


Protect your home and budget from life's surprises with an Assurant Home Warranty, backed by a partner that supports you through every step of homeownership. Explore Plans.
© 2026 Better Homes and Gardens Real Estate LLC. An Anywhere Real Estate company. All rights reserved. Better Homes and Gardens® Real Estate is a registered trademark owned by Meredith Operations Corporation, licensed to Better Homes and Gardens Real Estate LLC and used with permission. Better Homes and Gardens Real Estate LLC fully supports the principles of the Fair Housing Act and the Equal Opportunity Act. Listing information is deemed reliable but is not guaranteed accurate.
Each office is independently owned and operated.
Any services or products provided by third parties are not provided by, affiliated with or related to Better Homes and Gardens Real Estate LLC, or its affiliated companies.