
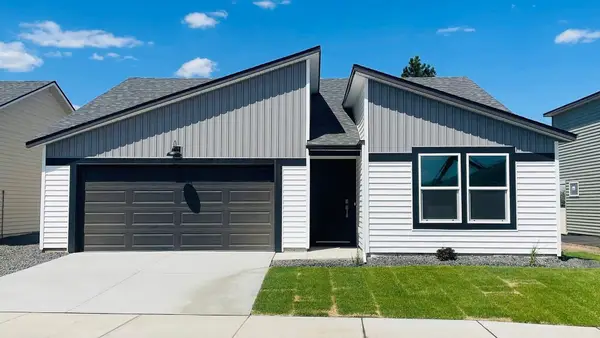
1255 N High Desert Dr, Deer Park, WA 99006
Local realty services provided by:Better Homes and Gardens Real Estate Pacific Commons
1255 N High Desert Dr,Deer Park, WA 99006
$607,500
- 4 Beds
- 2 Baths
- 1,983 sq. ft.
- Single family
- Active
Listed by: john kirsch, jon ehrlich
Office: coldwell banker tomlinson
MLS#:202612142
Source:WA_SAR
Price summary
- Price:$607,500
- Price per sq. ft.:$306.35
About this home
Move in ready new construction in Mountain View Meadows. The Olympic floorplan offers a spacious entry, four privately situated bedrooms with no shared walls, and a thoughtfully designed open concept that clearly defines spaces. The home features 9' ceilings, gas fireplace, laundry sink, 3cm quartz countertops, 36" upper cabinetry with full backsplash, and laminate flooring through formal areas. Other highlights include the large kitchen island, walk in pantry, and spacious primary suite. This finished home comes fully landscaped and is already fenced on two sides.
Contact an agent
Home facts
- Year built:2026
- Subdivision & Development:Mountain View Meadows
- Listing ID #:202612142
- Added:228 day(s) ago
- Updated:September 29, 2026 at 04:24 PM
Rooms and interior
- Bedrooms:4
- Total bathrooms:2
- Full bathrooms:2
- Kitchen Description:Disposal, Free-Standing Range, Gas Range, Hard Surface Counters, Microwave
- Basement:Yes
- Basement Description:Crawlspace
- Living area:1,983 sq. ft.
Heating and cooling
- Heating:Electric, Heat Pump, Solar
- Central air:Yes
Structure and exterior
- Year built:2026
- Building area:1,983 sq. ft.
- Lot area:0.21 Acres
- Lot Features:Fencing, Level, Sprinkler - Automatic
- Construction Materials:Fiber Cement, Stone Veneer
Schools
- High school:Deer Park
- Middle school:Deer Park
- Elementary school:Deer Park
Finances and disclosures
- Price:$607,500
- Price per sq. ft.:$306.35
Parking
- Parking description:Attached
- Garage:Yes
- Garage spaces:2
New listings near 1255 N High Desert Dr
- New
 $504,995Active5 beds 3 baths2,251 sq. ft.
618 Duffer Loop, Deer Park, WA 99006
MLS# 202624965Listed by: D.R. HORTON AMERICA'S BUILDER - New
 $220,000Active2 beds 1 baths768 sq. ft.
323 E D St, Deer Park, WA 99006
MLS# 202624939Listed by: KELLER WILLIAMS SPOKANE - MAIN - New
 $567,000Active4 beds 3 baths3,212 sq. ft.
1007 N Arnim Ave, Deer Park, WA 99006
MLS# 202624932Listed by: EXIT REAL ESTATE PROFESSIONALS - New
 $399,850Active3 beds 2 baths1,603 sq. ft.
1109 - 21 N Country Club Dr #Unit 21, Deer Park, WA 99006
MLS# 202624887Listed by: COLDWELL BANKER TOMLINSON - New
 $549,850Active3 beds 2 baths2,014 sq. ft.
1109 -15 N Country Club Dr #Unit 15, Deer Park, WA 99006
MLS# 202624888Listed by: COLDWELL BANKER TOMLINSON - New
 $100,000Active3.9 Acres
XXXX W Parker Rd, Deer Park, WA 99006
MLS# 202624852Listed by: KELLER WILLIAMS SPOKANE - MAIN - New
 $432,500Active3 beds 2 baths1,477 sq. ft.
1513 E First Ct, Deer Park, WA 99006
MLS# 202624851Listed by: REAL BROKER LLC - New
 $135,000Active23.35 Acres
NNA Blue Ridge Way, Deer Park, WA 99006
MLS# 202624829Listed by: KELLER WILLIAMS REALTY COEUR D - New
 $184,900Active10 Acres
52XX W W Hattery Owens Rd, Deer Park, WA 99006
MLS# 202624744Listed by: AMPLIFY REAL ESTATE SERVICES - Open Thu, 10am to 5pmNew
 $384,995Active3 beds 2 baths1,440 sq. ft.
1113 E L St, Deer Park, WA 99006
MLS# 202624694Listed by: D.R. HORTON AMERICA'S BUILDER


Protect your home and budget from life's surprises with an Assurant Home Warranty, backed by a partner that supports you through every step of homeownership. Explore Plans.
© 2026 Better Homes and Gardens Real Estate LLC. An Anywhere Real Estate company. All rights reserved. Better Homes and Gardens® Real Estate is a registered trademark owned by Meredith Operations Corporation, licensed to Better Homes and Gardens Real Estate LLC and used with permission. Better Homes and Gardens Real Estate LLC fully supports the principles of the Fair Housing Act and the Equal Opportunity Act. Listing information is deemed reliable but is not guaranteed accurate.
Each office is independently owned and operated.
Any services or products provided by third parties are not provided by, affiliated with or related to Better Homes and Gardens Real Estate LLC, or its affiliated companies.