
1300 N High Desert Dr, Deer Park, WA 99006
Local realty services provided by:Better Homes and Gardens Real Estate Pacific Commons
1300 N High Desert Dr,Deer Park, WA 99006
$530,000
- 3 Beds
- 2 Baths
- - sq. ft.
- Single family
- Sold
Listed by: john kirsch
Office: coldwell banker tomlinson
MLS#:202627117
Source:WA_SAR
Sorry, we are unable to map this address
Price summary
- Price:$530,000
About this home
Finished new construction on oversized lot with oversized 3 car garage. The North Fork plan offers thoughtful single-level living and a smart split-bedroom layout for added privacy. The living area flows seamlessly from kitchen to dining to gathering room, creating a functional space designed for everyday ease and entertaining. The home features 9' ceilings throughout, gas fireplace, 3cm granite counters, full tile shower, laundry sink, laminate flooring, and even solar panels! The home is move in ready, and the yard is already fenced on two sides.
Contact an agent
Home facts
- Year built:2026
- Subdivision & Development:Mountain View Meadows
- Listing ID #:202627117
- Added:5 day(s) ago
- Updated:November 22, 2026 at 07:54 AM
Rooms and interior
- Bedrooms:3
- Total bathrooms:2
- Full bathrooms:2
- Kitchen Description:Disposal, Free-Standing Range, Gas Range, Hard Surface Counters, Microwave
- Basement Description:Crawlspace
Heating and cooling
- Heating:Electric, Gas, Heat Pump, Solar
- Central air:Yes
Structure and exterior
- Year built:2026
- Lot Features:Level, Sprinkler - Automatic
- Construction Materials:Fiber Cement, Stone Veneer
Schools
- High school:Deer Park
- Middle school:Deer Park
- Elementary school:Deer Park
Finances and disclosures
- Price:$530,000
Parking
- Parking description:Attached
- Garage:Yes
- Garage spaces:3
New listings near 1300 N High Desert Dr
- New
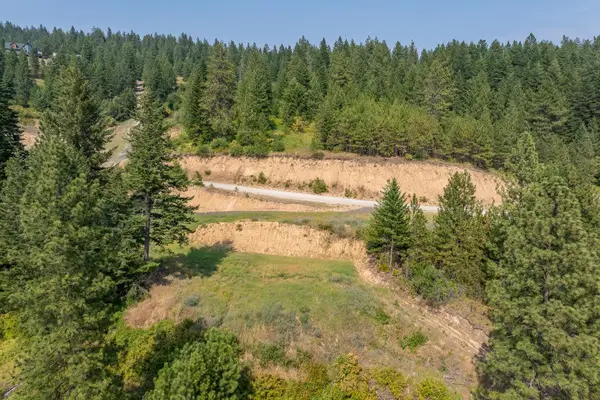 $135,000Active23.35 Acres
NNA Blue Ridge Way, Deer Park, WA 99006
MLS# 202627272Listed by: KELLER WILLIAMS REALTY COEUR D - New
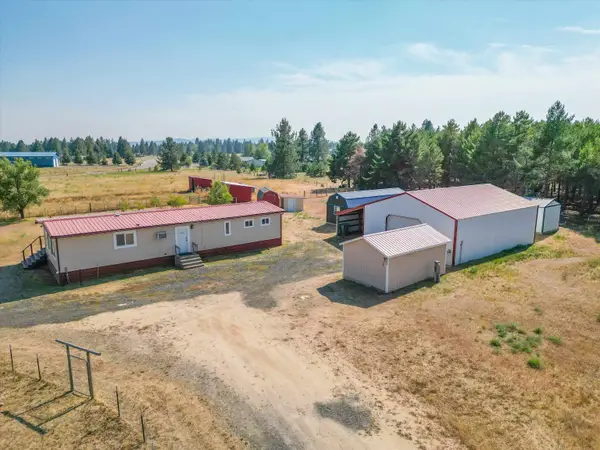 $400,000Active3 beds 2 baths1,248 sq. ft.
2309 W Blue Quail Ct, Deer Park, WA 99006
MLS# 202627256Listed by: R.H. COOKE & ASSOCIATES - New
 $59,900Active4.61 Acres
294xx N Monroe Rd, Deer Park, WA 99006
MLS# 202627241Listed by: REAL BROKER LLC - New
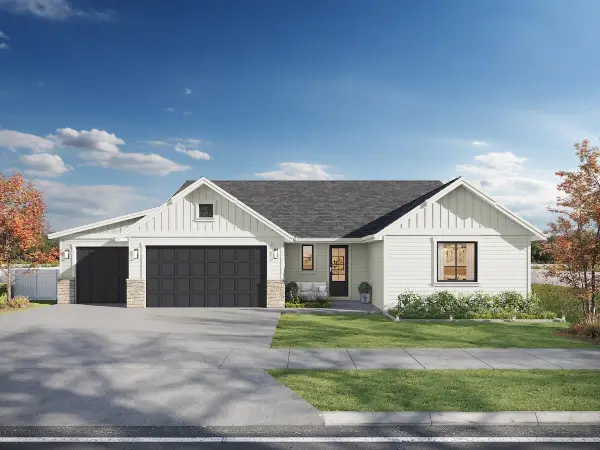 $619,500Active3 beds 2 baths1,876 sq. ft.
1222 N Augusta Ln, Deer Park, WA 99006
MLS# 202627028Listed by: COLDWELL BANKER TOMLINSON - Open Sun, 10am to 5pmNew
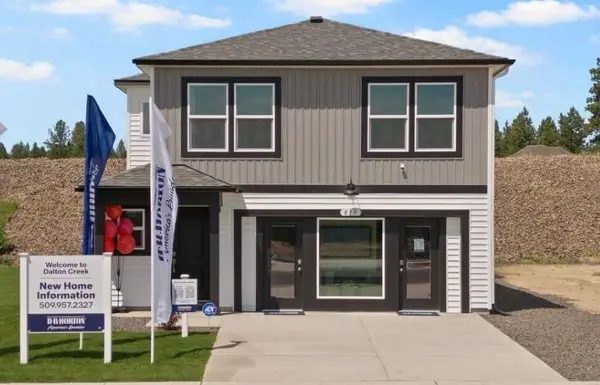 $413,495Active4 beds 3 baths1,733 sq. ft.
819 E L St, Deer Park, WA 99006
MLS# 202627034Listed by: D.R. HORTON AMERICA'S BUILDER - New
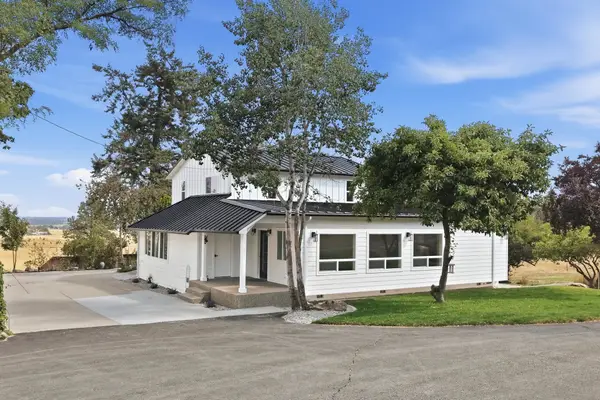 $999,999Active4 beds 4 baths4,750 sq. ft.
5399 S Wallbridge Rd, Deer Park, WA 99006
MLS# 202627013Listed by: WINDERMERE NORTH - New
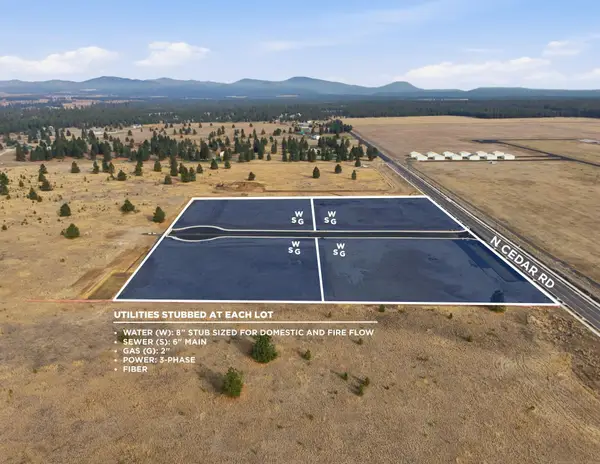 $491,292Active2.19 Acres
1401 N Cedar Rd, Deer Park, WA 99006
MLS# 202626987Listed by: SVN CORNERSTONE 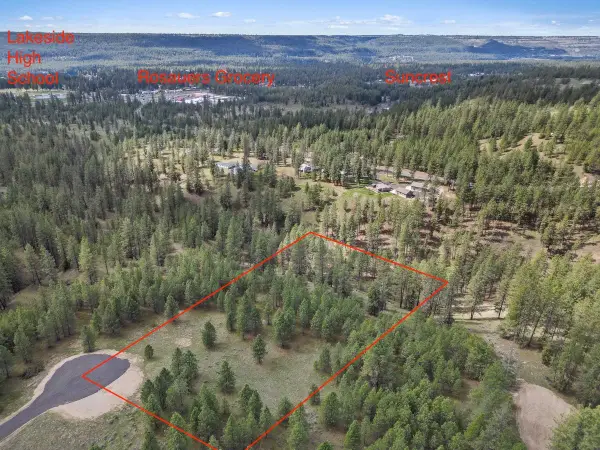 $105,000Active6 Acres
NKA Lower Weaver Way, Deer Park, WA 99006
MLS# 202625214Listed by: WINDERMERE MANITO, LLC $1,175,000Active5 beds 3 baths3,859 sq. ft.
8326 W Cross Cut Rd, Deer Park, WA 99006
MLS# 202624364Listed by: AVALON 24 REAL ESTATE- Open Sun, 12 to 2pmNew
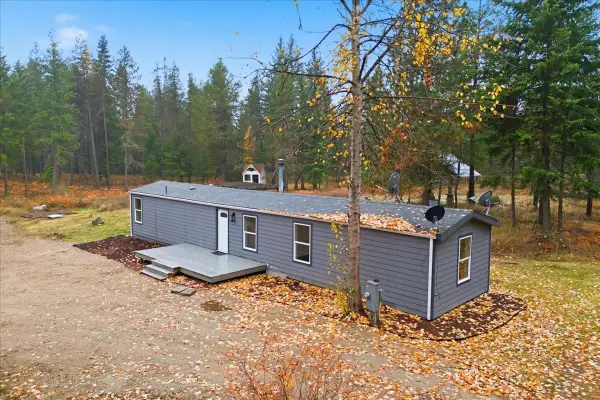 $399,900Active3 beds 2 baths840 sq. ft.
305 W Insert Ln, Deer Park, WA 99006
MLS# 202626957Listed by: EXP REALTY, LLC


Protect your home and budget from life's surprises with an Assurant Home Warranty, backed by a partner that supports you through every step of homeownership. Explore Plans.
© 2026 Better Homes and Gardens Real Estate LLC. An Anywhere Real Estate company. All rights reserved. Better Homes and Gardens® Real Estate is a registered trademark owned by Meredith Operations Corporation, licensed to Better Homes and Gardens Real Estate LLC and used with permission. Better Homes and Gardens Real Estate LLC fully supports the principles of the Fair Housing Act and the Equal Opportunity Act. Listing information is deemed reliable but is not guaranteed accurate.
Each office is independently owned and operated.
Any services or products provided by third parties are not provided by, affiliated with or related to Better Homes and Gardens Real Estate LLC, or its affiliated companies.