
32223 N Division Rd, Deer Park, WA 99006
Local realty services provided by:Better Homes and Gardens Real Estate Pacific Commons
Listed by: lindy orozco, michael schmidt
Office: john l scott, inc.
MLS#:202622559
Source:WA_SAR
Price summary
- Price:$750,000
- Price per sq. ft.:$216.14
About this home
Just 5 minutes from Deer Park city center, this 3,470 SF home sits on nearly 15 acres of flat, usable land and offers a rare combination of space, flexibility & convenience. Tall ceilings & abundant natural light create an inviting interior, while the kitchen features granite countertops, new appliances & an expansive butler's pantry. With 6 bedrooms, 3 baths + addtl rooms for office or flex space, there's room for everyone to have their own space, with plenty left over for guests, work, play or whatever life adds next. The primary suite includes dual sinks, a walk-in closet & private deck perfect for sunsets. An attached 40x40 shop with RV-height doors provides project workspace & ample storage for tools, toys and equipment. Between the home & shop is a bonus area featuring a loft & rock-climbing wall perfect for a gym, hobby room, or theater. With room for an ADU and 100gpm well, this versatile property offers opportunity for multigenerational living, extended family, or simply more room for the future....
Contact an agent
Home facts
- Year built:2019
- Listing ID #:202622559
- Added:46 day(s) ago
- Updated:September 29, 2026 at 06:02 PM
Rooms and interior
- Bedrooms:6
- Total bathrooms:3
- Full bathrooms:3
- Kitchen Description:Double Oven, Free-Standing Range, Hard Surface Counters, Microwave, Refrigerator
- Basement:Yes
- Living area:3,470 sq. ft.
Heating and cooling
- Heating:Electric, Radiant Floor
- Central air:Yes
Structure and exterior
- Roof:Metal
- Year built:2019
- Building area:3,470 sq. ft.
- Lot area:14.85 Acres
- Lot Features:Horses Allowed, Level, Open Lot
- Architectural Style:Contemporary
Schools
- High school:Riverside
- Middle school:Riverside
- Elementary school:Riverside
Finances and disclosures
- Price:$750,000
- Price per sq. ft.:$216.14
- Tax amount:$5,241
Features and amenities
- Laundry features:Dryer, Washer
Parking
- Parking description:Attached
- Garage:Yes
- Garage spaces:2
New listings near 32223 N Division Rd
- New
 $504,995Active5 beds 3 baths2,251 sq. ft.
618 Duffer Loop, Deer Park, WA 99006
MLS# 202624965Listed by: D.R. HORTON AMERICA'S BUILDER - New
 $220,000Active2 beds 1 baths768 sq. ft.
323 E D St, Deer Park, WA 99006
MLS# 202624939Listed by: KELLER WILLIAMS SPOKANE - MAIN - New
 $567,000Active4 beds 3 baths3,212 sq. ft.
1007 N Arnim Ave, Deer Park, WA 99006
MLS# 202624932Listed by: EXIT REAL ESTATE PROFESSIONALS - New
 $399,850Active3 beds 2 baths1,603 sq. ft.
1109 - 21 N Country Club Dr #Unit 21, Deer Park, WA 99006
MLS# 202624887Listed by: COLDWELL BANKER TOMLINSON - New
 $549,850Active3 beds 2 baths2,014 sq. ft.
1109 -15 N Country Club Dr #Unit 15, Deer Park, WA 99006
MLS# 202624888Listed by: COLDWELL BANKER TOMLINSON - New
 $100,000Active3.9 Acres
XXXX W Parker Rd, Deer Park, WA 99006
MLS# 202624852Listed by: KELLER WILLIAMS SPOKANE - MAIN - New
 $432,500Active3 beds 2 baths1,477 sq. ft.
1513 E First Ct, Deer Park, WA 99006
MLS# 202624851Listed by: REAL BROKER LLC - New
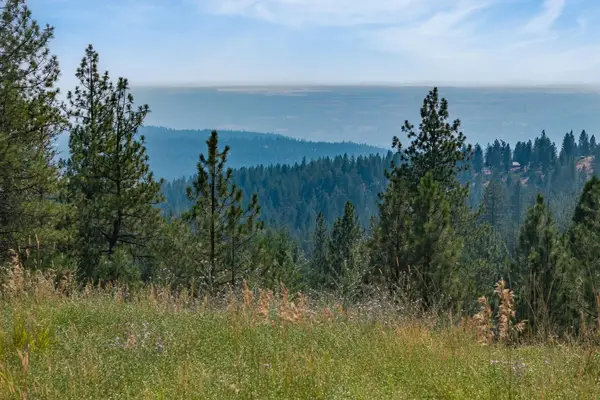 $135,000Active23.35 Acres
NNA Blue Ridge Way, Deer Park, WA 99006
MLS# 202624829Listed by: KELLER WILLIAMS REALTY COEUR D - New
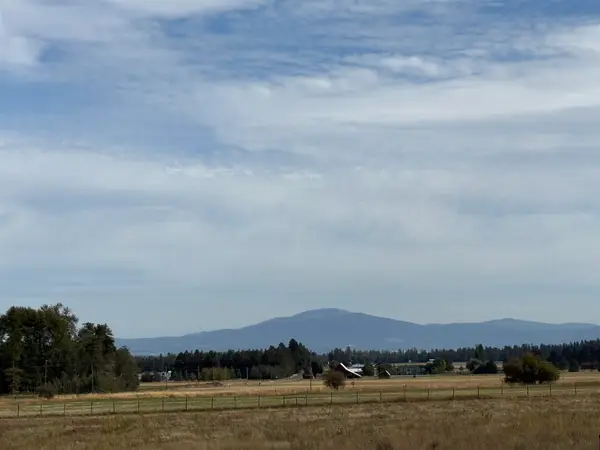 $184,900Active10 Acres
52XX W W Hattery Owens Rd, Deer Park, WA 99006
MLS# 202624744Listed by: AMPLIFY REAL ESTATE SERVICES - Open Thu, 10am to 5pmNew
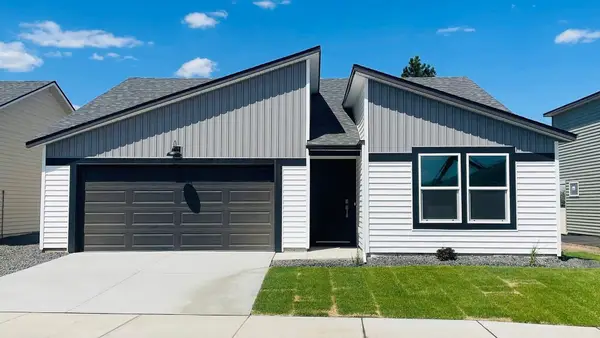 $384,995Active3 beds 2 baths1,440 sq. ft.
1113 E L St, Deer Park, WA 99006
MLS# 202624694Listed by: D.R. HORTON AMERICA'S BUILDER


Protect your home and budget from life's surprises with an Assurant Home Warranty, backed by a partner that supports you through every step of homeownership. Explore Plans.
© 2026 Better Homes and Gardens Real Estate LLC. An Anywhere Real Estate company. All rights reserved. Better Homes and Gardens® Real Estate is a registered trademark owned by Meredith Operations Corporation, licensed to Better Homes and Gardens Real Estate LLC and used with permission. Better Homes and Gardens Real Estate LLC fully supports the principles of the Fair Housing Act and the Equal Opportunity Act. Listing information is deemed reliable but is not guaranteed accurate.
Each office is independently owned and operated.
Any services or products provided by third parties are not provided by, affiliated with or related to Better Homes and Gardens Real Estate LLC, or its affiliated companies.