
34119 N Regal Ln, Deer Park, WA 99006
Local realty services provided by:Better Homes and Gardens Real Estate Pacific Commons
Listed by: joe olney
Office: coldwell banker tomlinson
MLS#:202620926
Source:WA_SAR
Price summary
- Price:$915,000
- Price per sq. ft.:$196.77
About this home
Welcome to your private Deer Park retreat! This stunning 4,650 sq ft rancher offers 6 bedrooms, 3 bathrooms, and sits on 9.6 beautiful acres in a gated community with exclusive access to Bailey Lake. Inside, you'll find breathtaking natural woodwork, a spacious floorplan, cathedral ceilings in the living room, and a 3-car garage. The main floor features 3 bedrooms, including a generous primary suite with ensuite bath, plus a second full bathroom. The finished daylight basement includes 3 additional bedrooms, 1 bathroom, and a large rec-room perfect for entertaining, hobbies, or multi-generational living. Additionally, all furnishings are negotiable. Outside, enjoy a peaceful blend of mature trees for privacy, open space, and a creek running through the property. Experience the perfect combination of acreage, privacy, and community amenities just under 10 minutes from Deer Park and a short drive from Spokane.
Contact an agent
Home facts
- Year built:2008
- Listing ID #:202620926
- Added:71 day(s) ago
- Updated:September 24, 2026 at 04:25 PM
Rooms and interior
- Bedrooms:6
- Total bathrooms:3
- Full bathrooms:3
- Kitchen Description:Free-Standing Range, Hard Surface Counters, Microwave, Refrigerator
- Basement:Yes
- Basement Description:Daylight, FInished, Full, Rec/Family Area, Walk-Out Access
- Living area:4,650 sq. ft.
Heating and cooling
- Central air:Yes
Structure and exterior
- Year built:2008
- Building area:4,650 sq. ft.
- Lot area:9.61 Acres
- Lot Features:Horses Allowed, Level, Secluded Lot, Sprinkler - Automatic, Treed
- Construction Materials:Stone Veneer
Schools
- High school:Riverside
- Middle school:Riverside
- Elementary school:Riverside
Finances and disclosures
- Price:$915,000
- Price per sq. ft.:$196.77
- Tax amount:$8,487
Features and amenities
- Amenities:Cathedral Ceiling(s)
Parking
- Parking description:Attached, Off Site
- Garage:Yes
- Garage spaces:3
New listings near 34119 N Regal Ln
- New
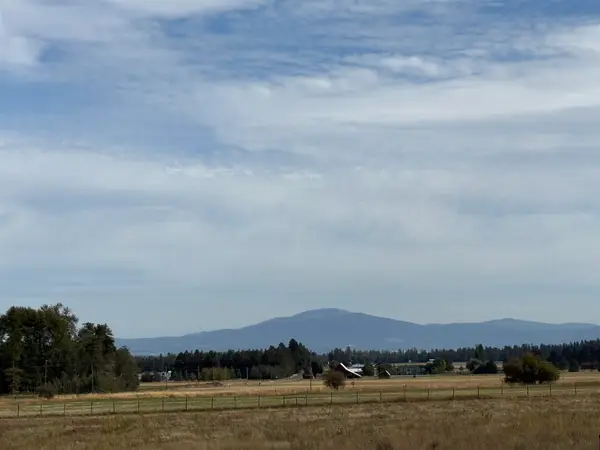 $184,900Active10 Acres
52XX W W Hattery Owens Rd, Deer Park, WA 99006
MLS# 202624744Listed by: AMPLIFY REAL ESTATE SERVICES - Open Thu, 10am to 5pmNew
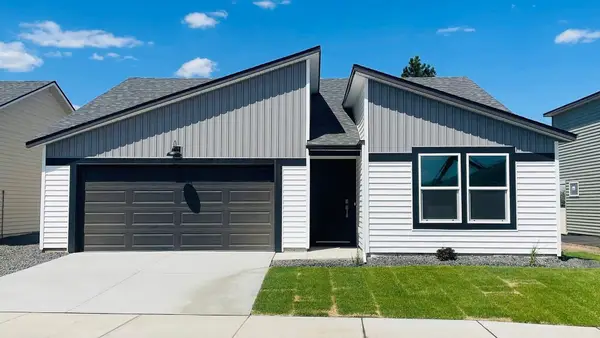 $384,995Active3 beds 2 baths1,440 sq. ft.
1113 E L St, Deer Park, WA 99006
MLS# 202624694Listed by: D.R. HORTON AMERICA'S BUILDER - New
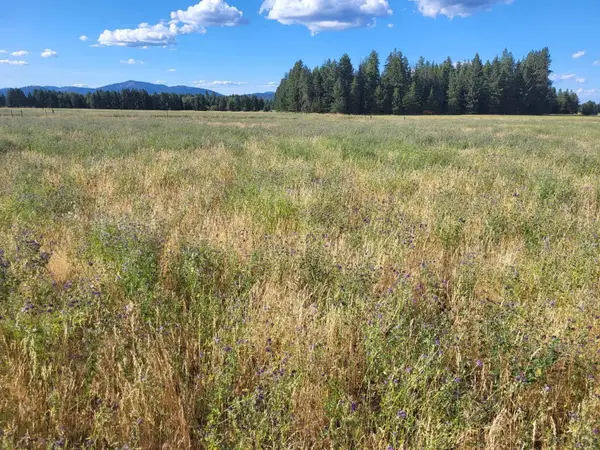 $150,000Active9.86 Acres
xx Short Rd, Deer Park, WA 99006
MLS# 202624618Listed by: REAL ESTATE MARKETPLACE NW,INC - New
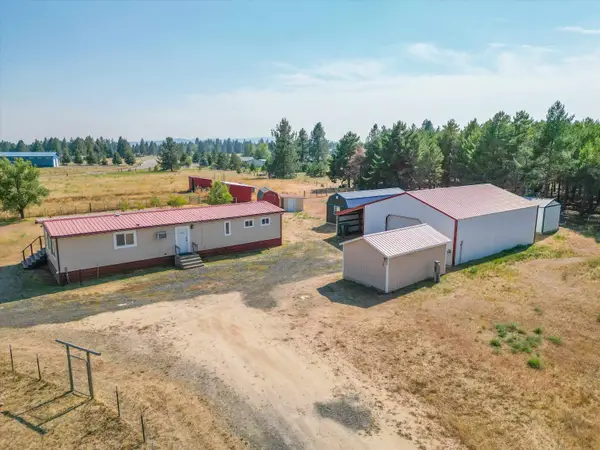 $425,000Active4.81 Acres
2309 W Blue Quail Ct, Deer Park, WA 99006
MLS# 202624598Listed by: R.H. COOKE & ASSOCIATES - New
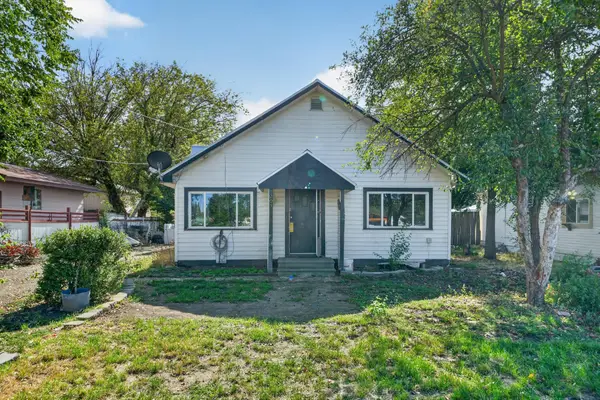 $225,000Active3 beds 1 baths1,140 sq. ft.
205 W Crawford St, Deer Park, WA 99006
MLS# 202624563Listed by: REAL BROKER LLC - New
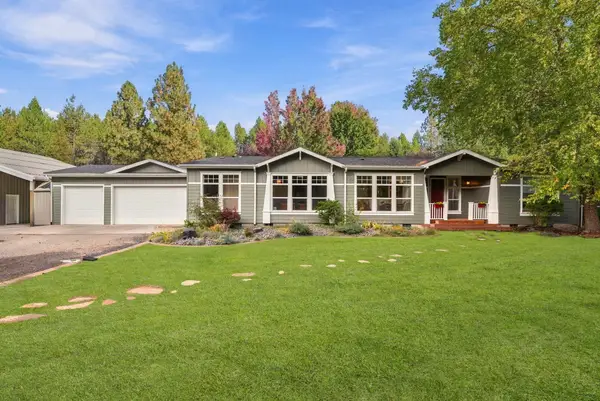 $750,000Active4 beds 3 baths2,760 sq. ft.
120 E Saltz Ln, Deer Park, WA 99006
MLS# 202624564Listed by: REAL BROKER LLC - New
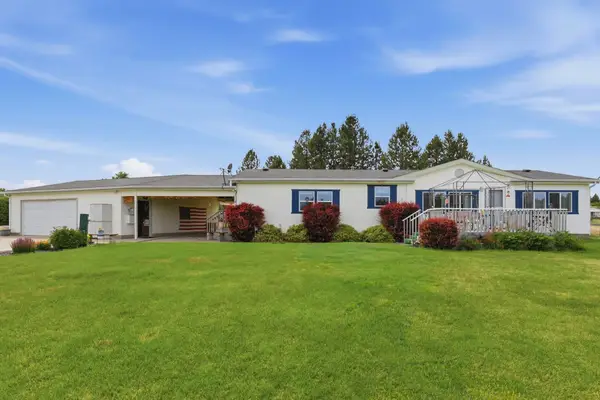 $440,000Active3 beds 2 baths1,566 sq. ft.
1702 W Denison-chattaroy Rd, Deer Park, WA 99006
MLS# 202624566Listed by: REAL ESTATE MARKETPLACE NW,INC 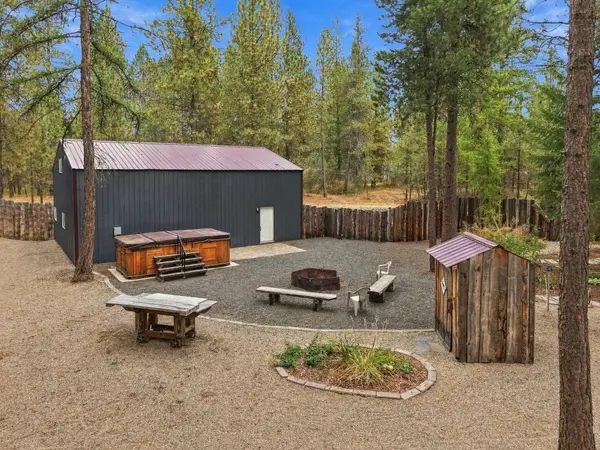 $274,950Pending1 beds 2 baths982 sq. ft.
32609 N Perry Rd, Deer Park, WA 99006-9176
MLS# 202624470Listed by: HOME SALES SPOKANE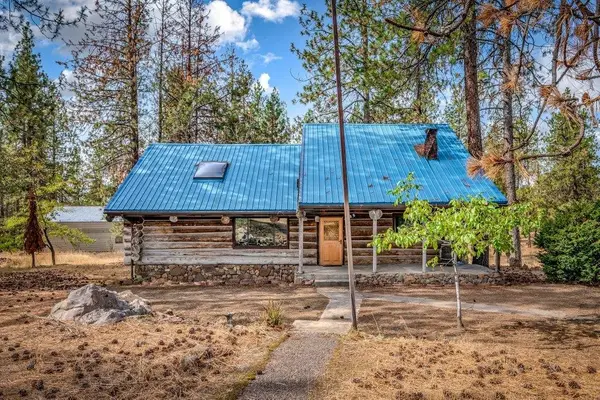 $422,000Pending4 beds 3 baths2,858 sq. ft.
6386 W Whitmore Hill Rd, Deer Park, WA 99006
MLS# 202624402Listed by: REAL BROKER LLC- New
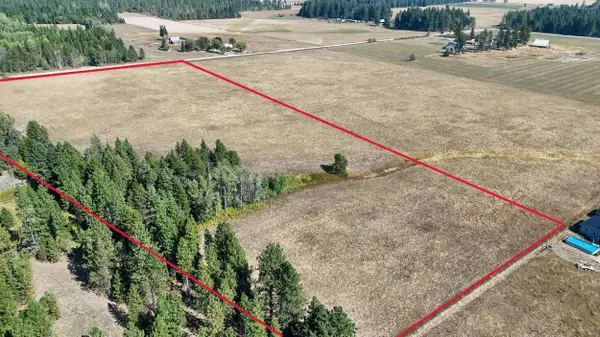 $239,000Active0 Acres
Bittrich-antler Rd, Deer Park, WA 99006
MLS# 202624406Listed by: REALTY ONE GROUP ECLIPSE


Protect your home and budget from life's surprises with an Assurant Home Warranty, backed by a partner that supports you through every step of homeownership. Explore Plans.
© 2026 Better Homes and Gardens Real Estate LLC. An Anywhere Real Estate company. All rights reserved. Better Homes and Gardens® Real Estate is a registered trademark owned by Meredith Operations Corporation, licensed to Better Homes and Gardens Real Estate LLC and used with permission. Better Homes and Gardens Real Estate LLC fully supports the principles of the Fair Housing Act and the Equal Opportunity Act. Listing information is deemed reliable but is not guaranteed accurate.
Each office is independently owned and operated.
Any services or products provided by third parties are not provided by, affiliated with or related to Better Homes and Gardens Real Estate LLC, or its affiliated companies.